
Golf Course - Primary on Main
Address
6295 Guelph Line, Burlington, ON
Price
$ 899,000
Property Attributes
- ID#40833268
- TypeSingle Family
- Listing Status Active
- MunicipalityBurlington
- CityBurlington
- AreaBurlington
- Neighbourhood380 - North Burlington Rural
- Postal CodeL7P 0A6
- StyleBungalow
- Price$ 899,000
- Bedrooms3
- Bathrooms2
- Half Bathrooms0
- Sqr Footage1270
Data Source:
Canadian Real Estate Association (CREA)
Property Description
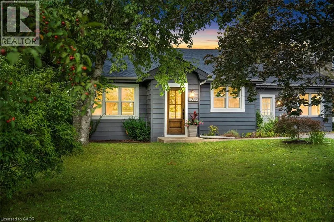
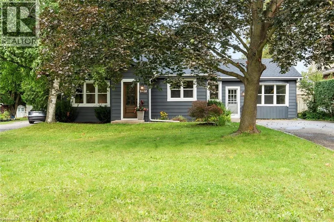
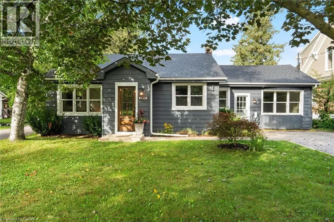
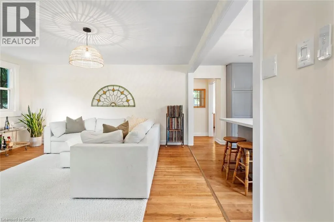
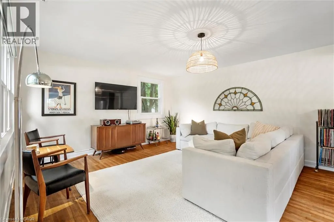
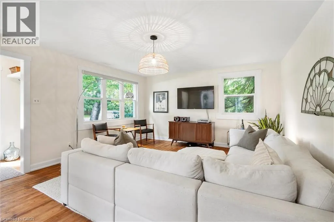
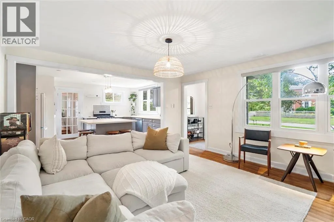
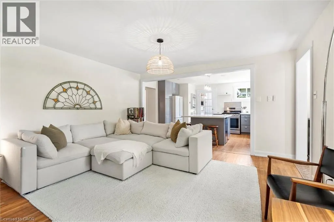
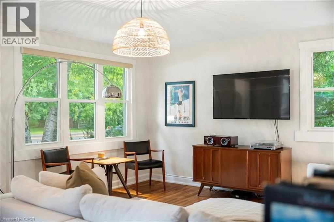
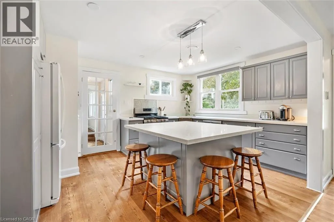
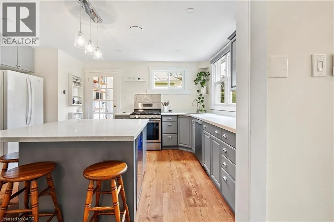
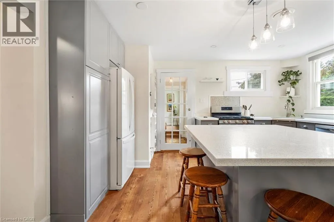
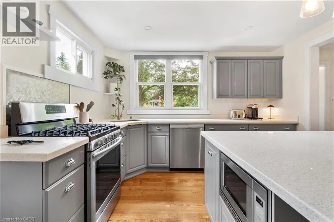
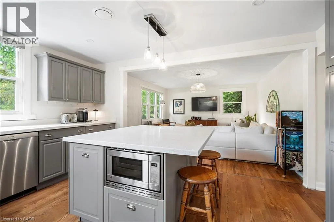
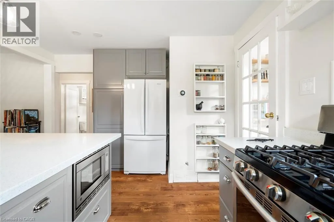
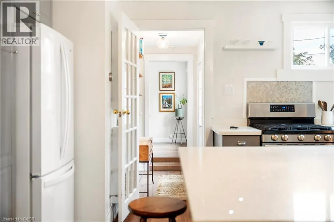
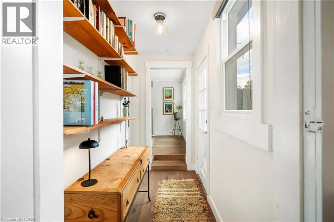
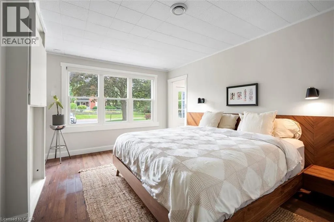
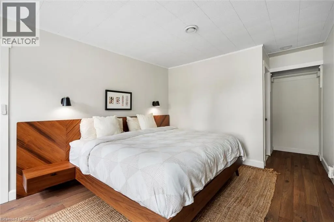
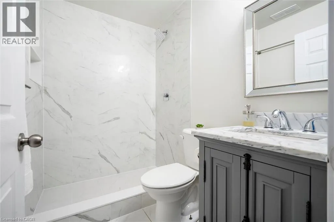
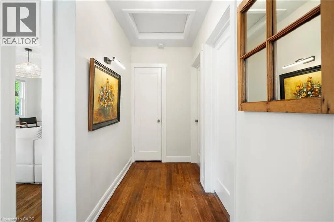
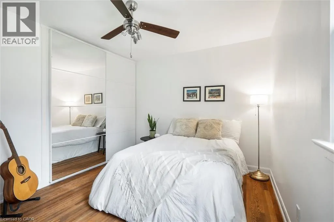
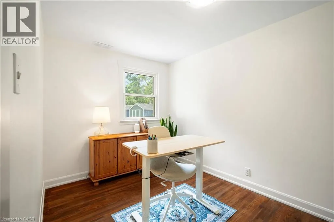
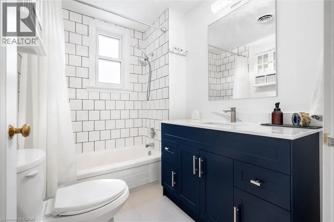
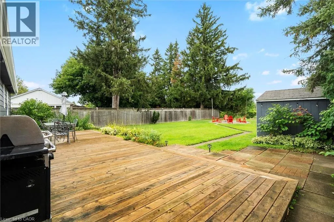
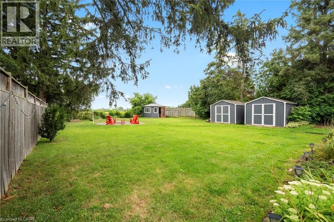
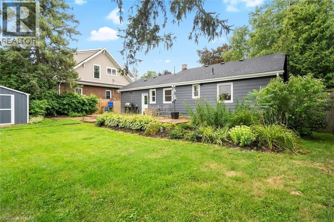
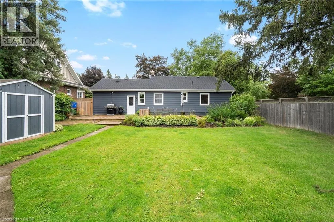
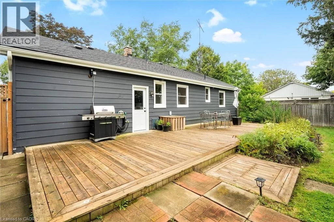
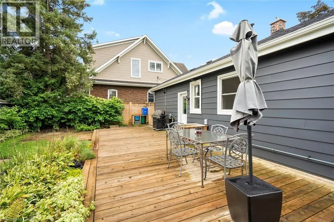
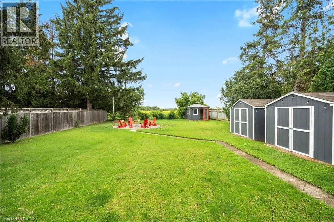
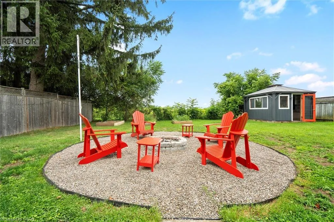
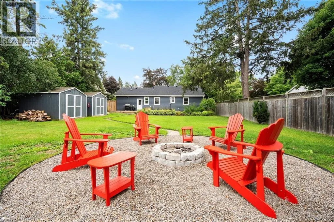
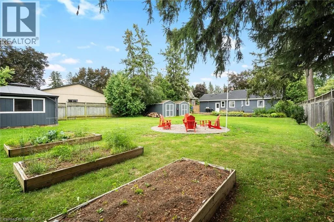
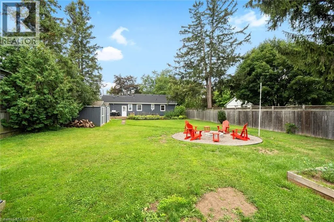
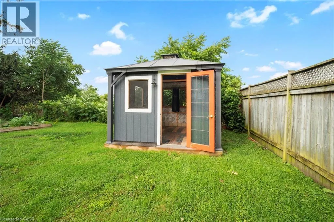
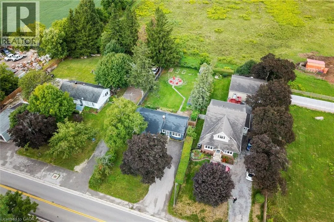
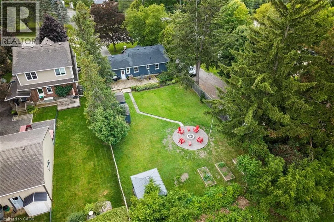
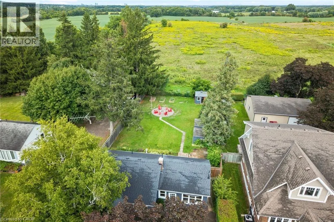
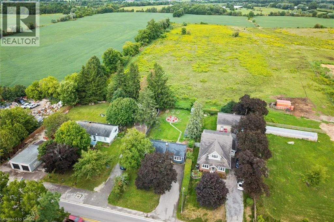
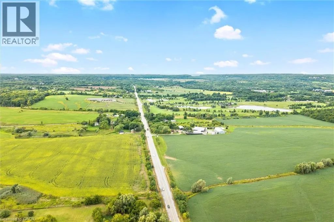
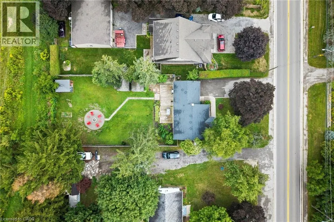
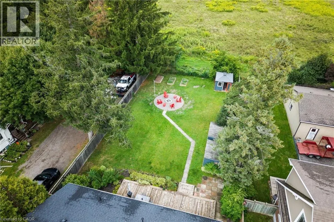
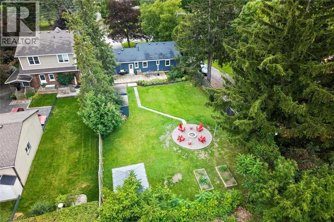
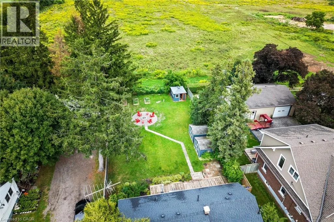
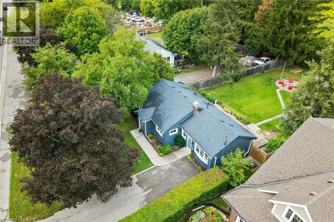
Looking for a serene atmosphere just 15 minutes North of Downtown Burlington? Welcome to this beautifully upgraded bungalow nestled On A 63 X 182 Ft lot with unobstructed views of open farm fields. Spacious open concept living and dining areas, renovated kitchen with a natural gas stove, two newly renovated bathrooms, and three bedrooms. Fully landscaped backyard with a new fire-pit and conversation circle. Three raised garden beds to grow what your heart desires! Ample storage with three exterior sheds. Take your pick of local GOLF courses and trails. Walking distance to the Bruce Trail and the most popular park in Burlington, Lowville Park. Experience local markets, flower stands, and bakeries! Enjoy the peace and quiet in Northern Burlington, and with the benefit of having access to all that the Burlington core has to offer! (id:7434)
General Features
| Features | Conservation/green belt, Country residential, Gazebo, Private Yard |
|---|---|
| Property Type | Single Family |
| Zoning Description | NEC DEV CONTROL AREA |
| Amenities | Golf Nearby, Park, Schools, Ski area |
| Building Appliances | Dishwasher, Dryer, Refrigerator, Stove, Washer, Microwave Built-in, Window Coverings |
| Building Architectural Style | Bungalow |
| Building Cooling Type | Central air conditioning |
| Location Description | Guelph Line & Britannia |
| Parking Space Total | 6 |
| Fixture | Ceiling fans |
| Building Type | House |
| Ownership Type | Freehold |
| Building.StoriesTotal | 1 |
Interior Features
| Building Fireplace Present | False |
|---|---|
| Building Heating Type | Forced air |
| Building Heating Fuel | Natural gas |
| Basement Development | Unfinished |
| Basement Type | Crawl space (Unfinished) |
| Construction Style Attachment | Detached |
| Living Area Range | 1270 |
| Bedrooms | 3 |
Exterior Features
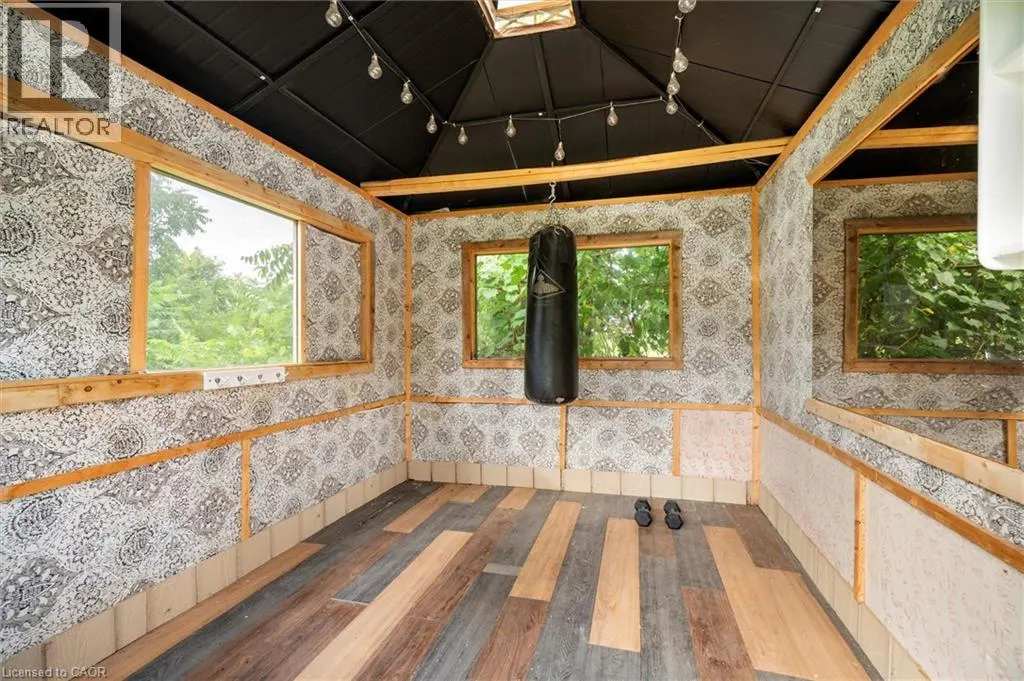
| Structure | Workshop, Shed |
|---|---|
| Land Amenities | Golf Nearby, Park, Schools, Ski area |
| Sewer | Septic System |
| Exterior Finish | Aluminum siding |
| Fence Type | Fence |
Room Details
| Room | Dimensions | Level | Flooring | Details |
|---|---|---|---|---|
| 3pc Bathroom | Measurements not available | Main level | ||
| 4pc Bathroom | Measurements not available | Main level | ||
| Bedroom | 12'2'' x 9'9'' | Main level | ||
| Family room | 15'6'' x 14'5'' | Main level | ||
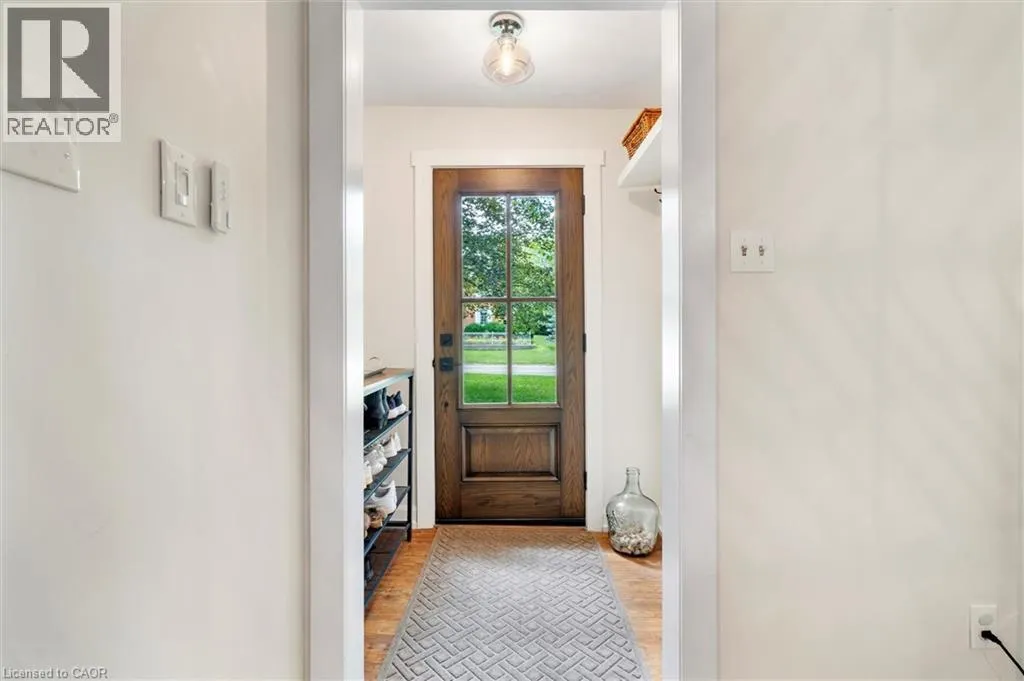
| Foyer | 3'6'' x 7'2'' | Main level | ||
| Kitchen | 15'3'' x 11'7'' | Main level | ||
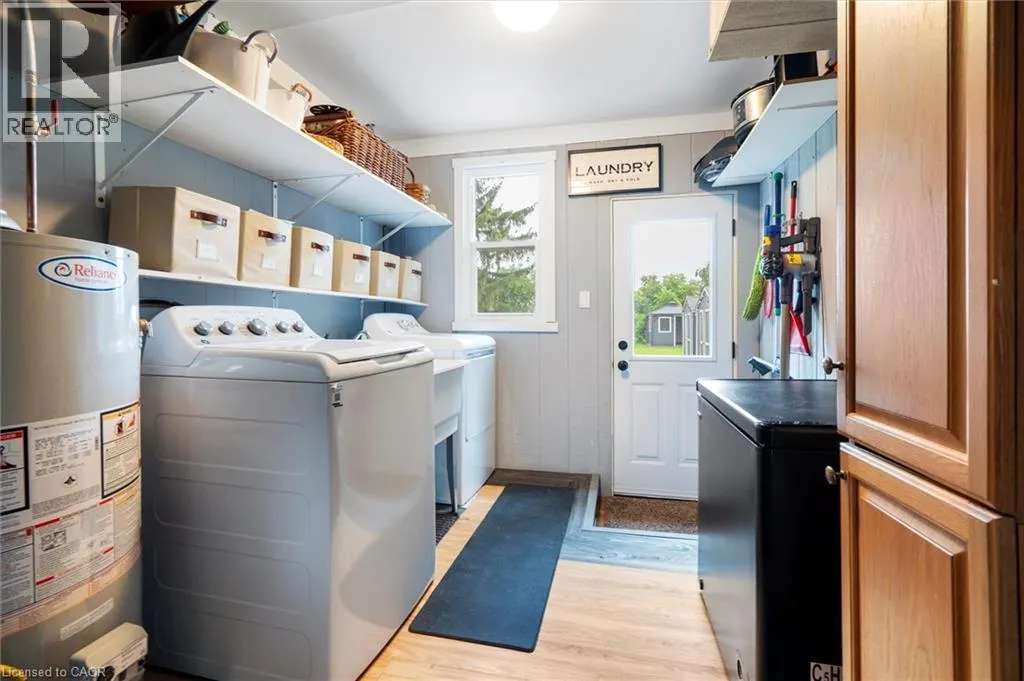
| Laundry room | 14'9'' x 8'6'' | Main level | ||
| Primary Bedroom | 13'8'' x 10'5'' | Main level |
Amenities
- Views
- New Construction
- Adult 55+
- Lease To Own
- No Strata Fees
- Furnished
- Primary On Main
- Air Conditioning
- Seller Finance
- Green
- Fixer Upper
- Horse
- Golf
- Fireplace
- Deck
- Garage
- Basement
- Pool

Property vs Single Family Average in L7P 0A6
Price
In The Neighbourhood
Just Listed
Burlington
$ 11,800,000
- Type
- Single Family
- Size
- 8,642 SqFt
- Rooms
- 5 Beds + 5.5 Baths
RE/MAX Escarpment Realty Inc.
Golf Course
Burlington
$ 2,850,000
- Type
- Single Family
- Size
- 3,244 SqFt
- Rooms
- 5 Beds + 3 Baths
Sutton Group Summit Realty Inc.
Primary On Main
Burlington
$ 1,779,900
- Type
- Single Family
- Size
- 3,473 SqFt
- Rooms
- 6 Beds + 3 Baths
Real Broker Ontario Ltd.
Golf Course
Burlington
$ 2,149,999
- Type
- Single Family
- Size
- 7,563 SqFt
- Rooms
- 6 Beds + 5.5 Baths
RE/MAX Escarpment Realty Inc.
Golf Course
Burlington
$ 3,800,000
- Type
- Single Family
- Size
- 6,905 SqFt
- Rooms
- 4 Beds + 5.5 Baths
RE/MAX Escarpment Realty Inc.
Primary On Main
Burlington
$ 2,195,000
- Type
- Single Family
- Size
- 2,600 SqFt
- Rooms
- 3 Beds + 0 Baths
RE/MAX Escarpment Realty Inc.
Golf Course
Burlington
$ 2,399,000
- Type
- Single Family
- Size
- 2,904 SqFt
- Rooms
- 4 Beds + 2.5 Baths
RE/MAX Escarpment Realty Inc.
Burlington
$ 1,999,000
- Type
- Single Family
- Size
- 3,634 SqFt
- Rooms
- 5 Beds + 4.5 Baths
RE/MAX Real Estate Centre Inc.
Golf Course
Burlington
$ 4,299,900
- Type
- Single Family
- Size
- 4,024 SqFt
- Rooms
- 6 Beds + 5 Baths
RE/MAX Aboutowne Realty Corp.
Primary On Main
Burlington
$ 6,799,000
- Type
- Single Family
- Size
- 6,354 SqFt
- Rooms
- 6 Beds + 6 Baths
RE/MAX Escarpment Realty Inc.
Golf Course
Burlington
$ 3,999,900
- Type
- Single Family
- Size
- 9,577 SqFt
- Rooms
- 4 Beds + 4.5 Baths
CENTURY 21 PROPERTY ZONE REALTY INC
Burlington
$ 998,999
- Type
- Single Family
- Size
- 1,676 SqFt
- Rooms
- 3 Beds + 2.5 Baths
Keller Williams Edge Realty
Golf Course
Burlington
$ 1,499,999
- Type
- Single Family
- Size
- 1,358 SqFt
- Rooms
- 3 Beds + 2 Baths
eXp Realty
