
Address
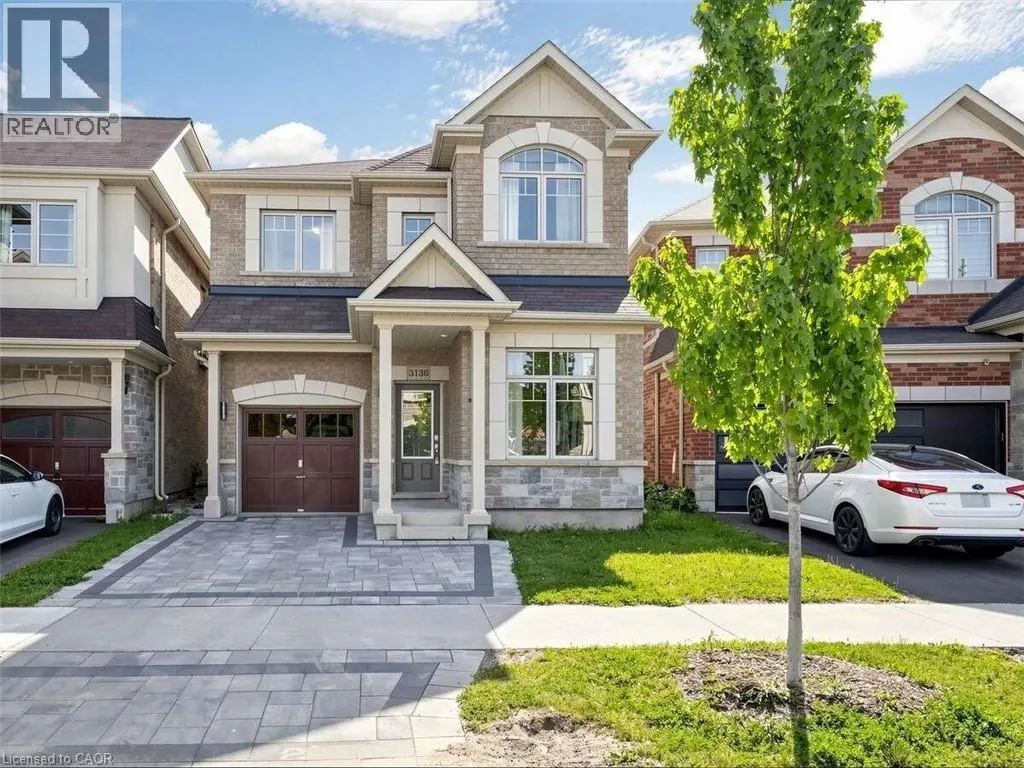
3136 Goodyear Road, Burlington, ON
Price
$ 1,298,000
Property Attributes
- ID#40837519
- TypeSingle Family
- Listing Status Active
- MunicipalityBurlington
- CityBurlington
- AreaBurlington
- Neighbourhood360 - Alton West
- Postal CodeL7M 0Z9
- Style
- Year Built2018
- Price$ 1,298,000
- Bedrooms3+1
- Bathrooms2
- Half Bathrooms1
- Sqr Footage2639
Data Source:
Canadian Real Estate Association (CREA)
Property Description
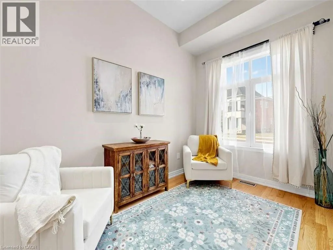
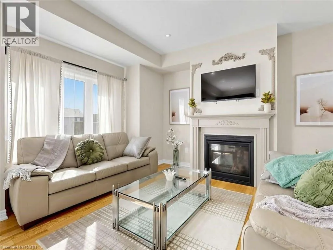
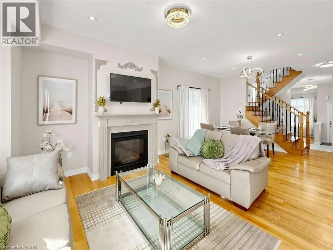
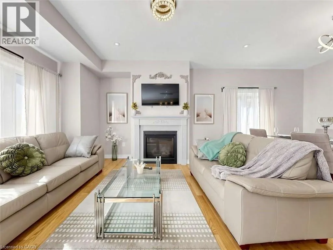
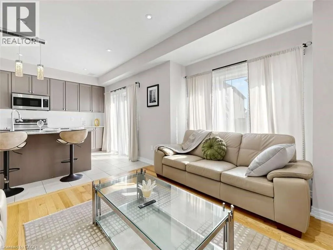
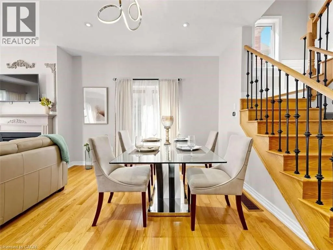
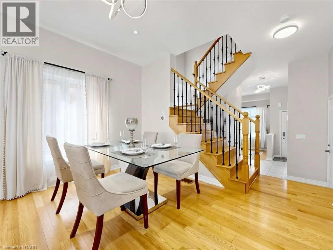
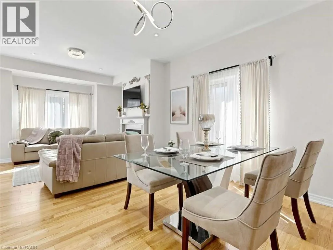
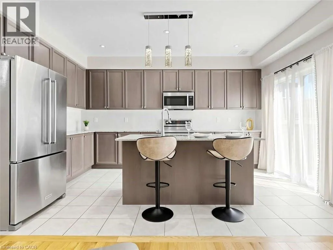
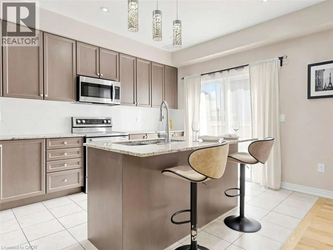
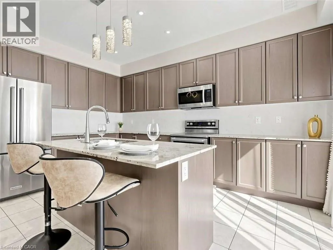
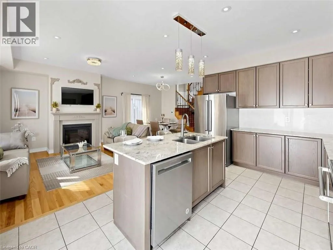
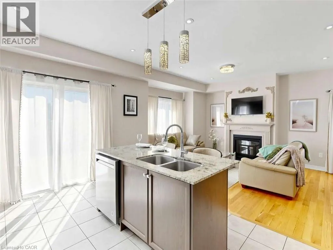
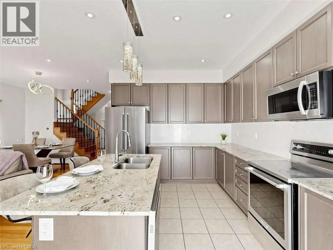
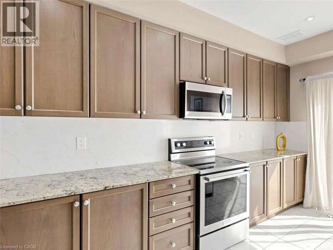
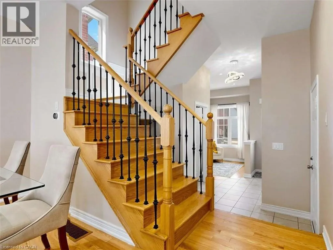
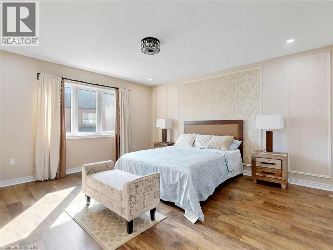
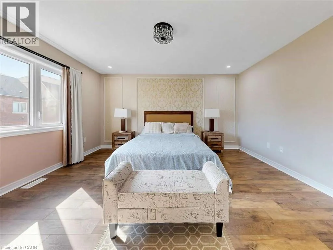
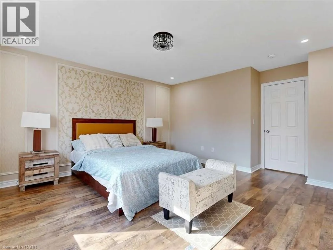
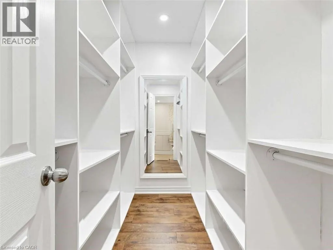
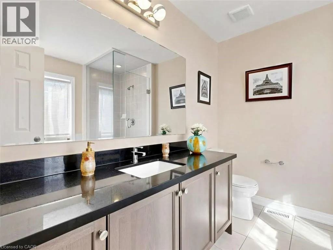
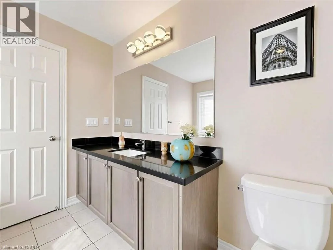
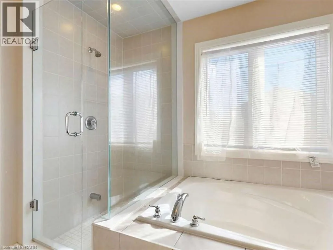
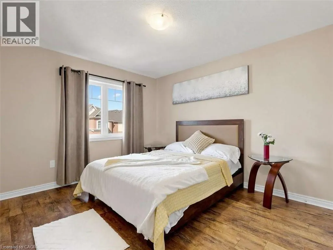
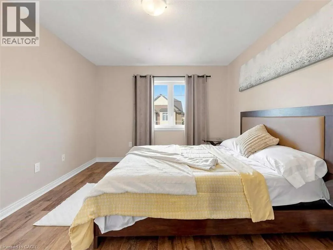
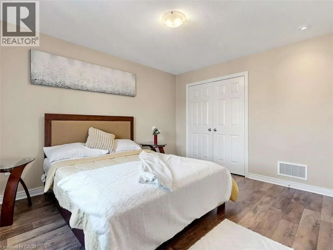
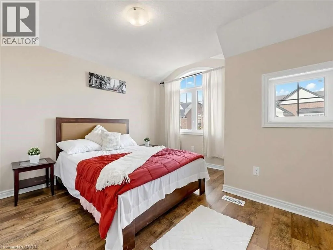
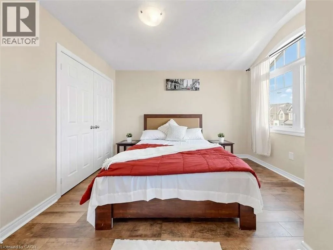
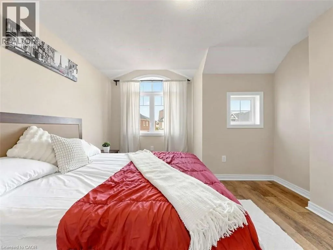
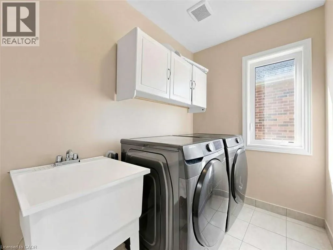
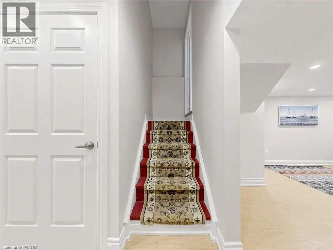
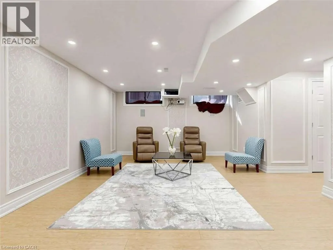
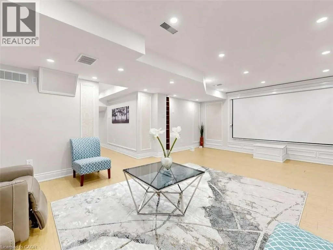
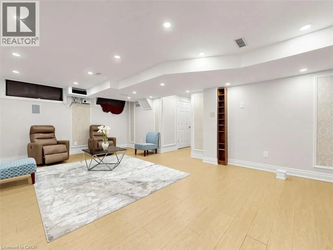
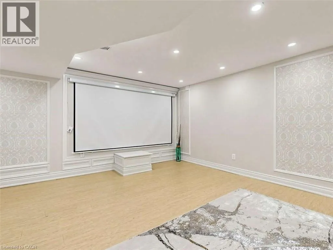
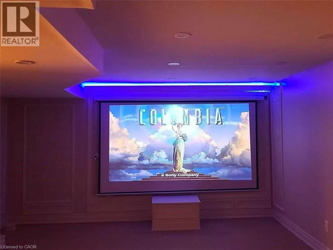
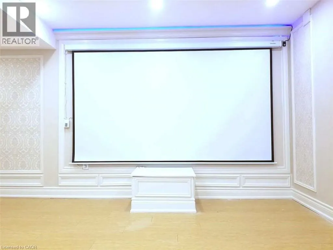
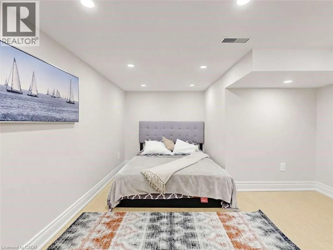
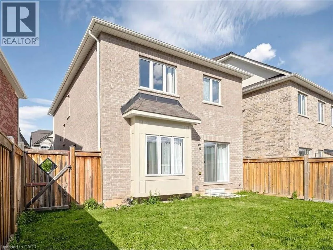
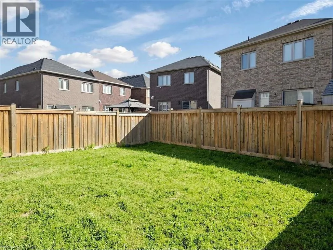
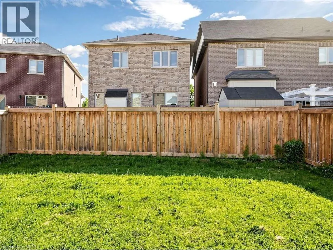
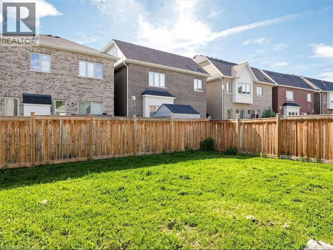
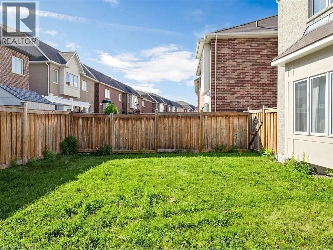
For more info on this property, please click the Brochure button. Stunning Home On Premium Lot W/ Tons Of Custom Upgrades * Spacious Open Concept Living/Dining & Cozy Fireplace W/ 9 Ft smooth Ceilings * Modern Kitchen W/ Granite Counters, Marble Slab Backsplash, Centre Island/Breakfast Bar W/ W/O To Spacious Backyard * 3 Spacious Bedrooms W/ Upgraded Flooring & Convenient 2nd Flr Laundry * Primary Bedrm W/ Custom W/I Closet W/ Built-Ins, 5Pc Bath & Rainglass Shower * Pro-Fin-Basmnt and Home Theatre * A Must See**** EXTRAS **** Fridge, Stove, Dishwasher, Washer, Dryer, Elfs, Window Coverings, Theatre System, Bathroom Rough-In, Pot-Lights, 200 Amp Service, Hwt(Rental), Furnace, Central AC (id:7434)
General Features
| Features | Sump Pump, Automatic Garage Door Opener |
|---|---|
| Property Type | Single Family |
| Zoning Description | RAL2 |
| Amenities | Public Transit, Schools, Shopping |
| Building Appliances | Dishwasher, Dryer, Freezer, Microwave, Refrigerator, Stove, Water meter, Washer, Window Coverings, Garage door opener |
| Building Cooling Type | Central air conditioning |
| Parking Space Total | 3 |
| Building Type | House |
| Ownership Type | Freehold |
| Building.StoriesTotal | 2 |
Interior Features
| Building Fireplace Present | False |
|---|---|
| Building Heating Type | Forced air |
| Basement Development | Finished |
| Basement Type | Full (Finished) |
| Construction Style Attachment | Detached |
| Living Area Range | 2639 |
| Bedrooms | 3+1 |
Exterior Features
| Land Amenities | Public Transit, Schools, Shopping |
|---|---|
| Sewer | Municipal sewage system |
| Exterior Finish | Brick, Stone, Stucco |
Room Details
| Room | Dimensions | Level | Flooring | Details |
|---|---|---|---|---|
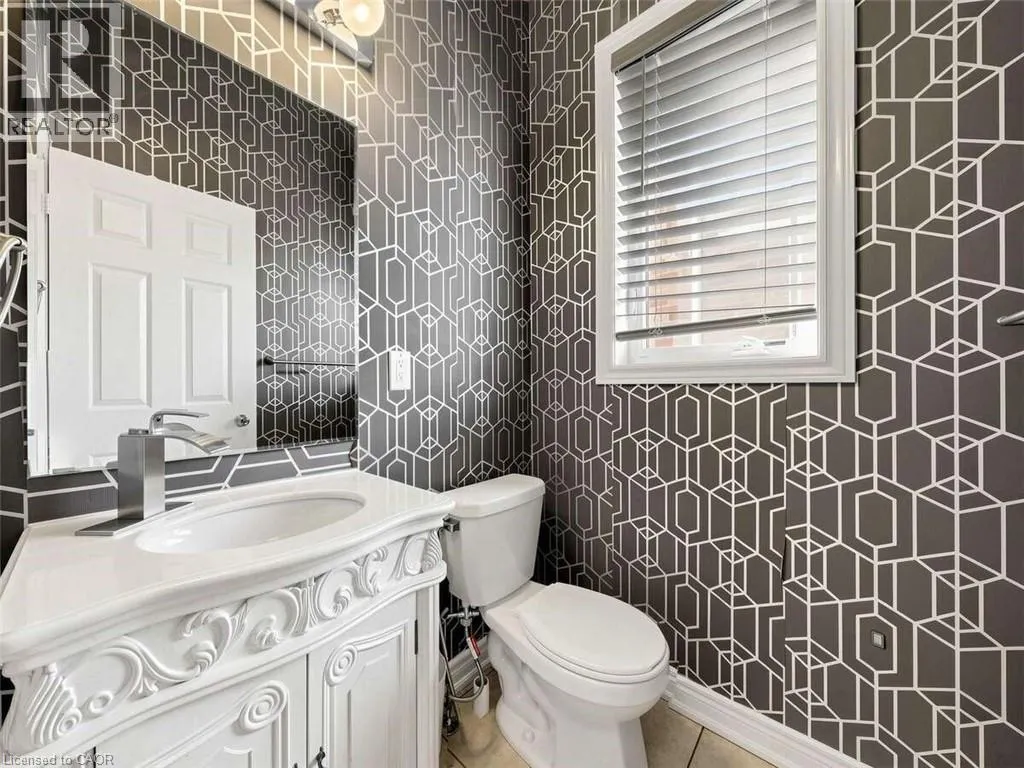
| 2pc Bathroom | 5'0'' x 4'0'' | Main level | ||
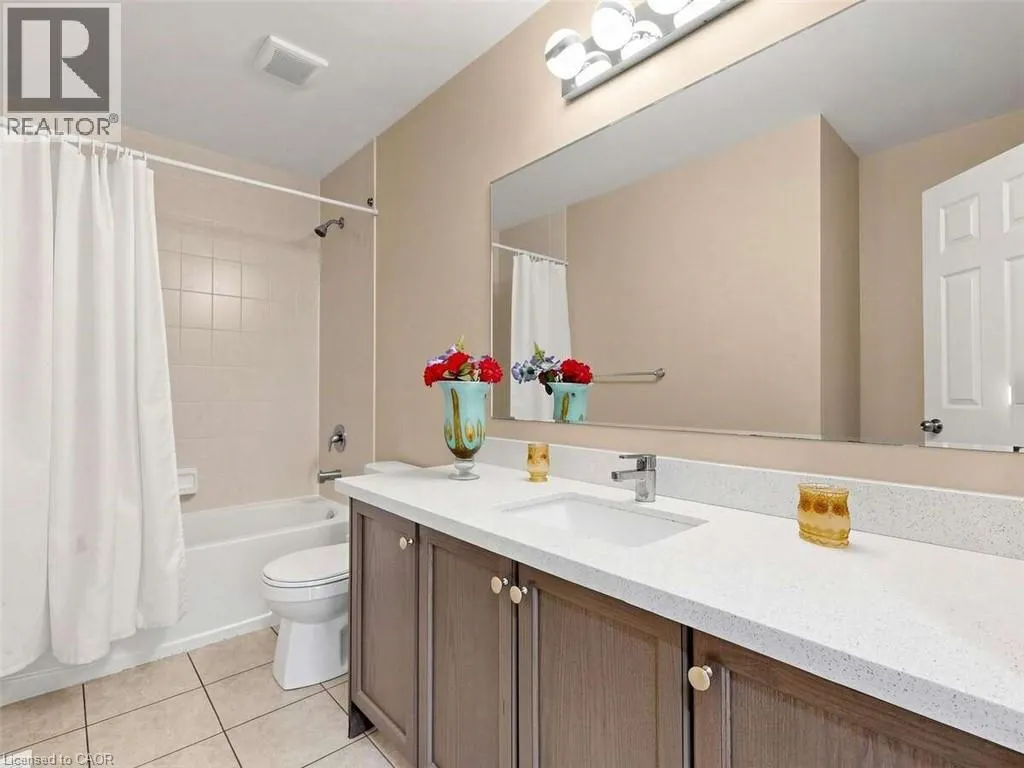
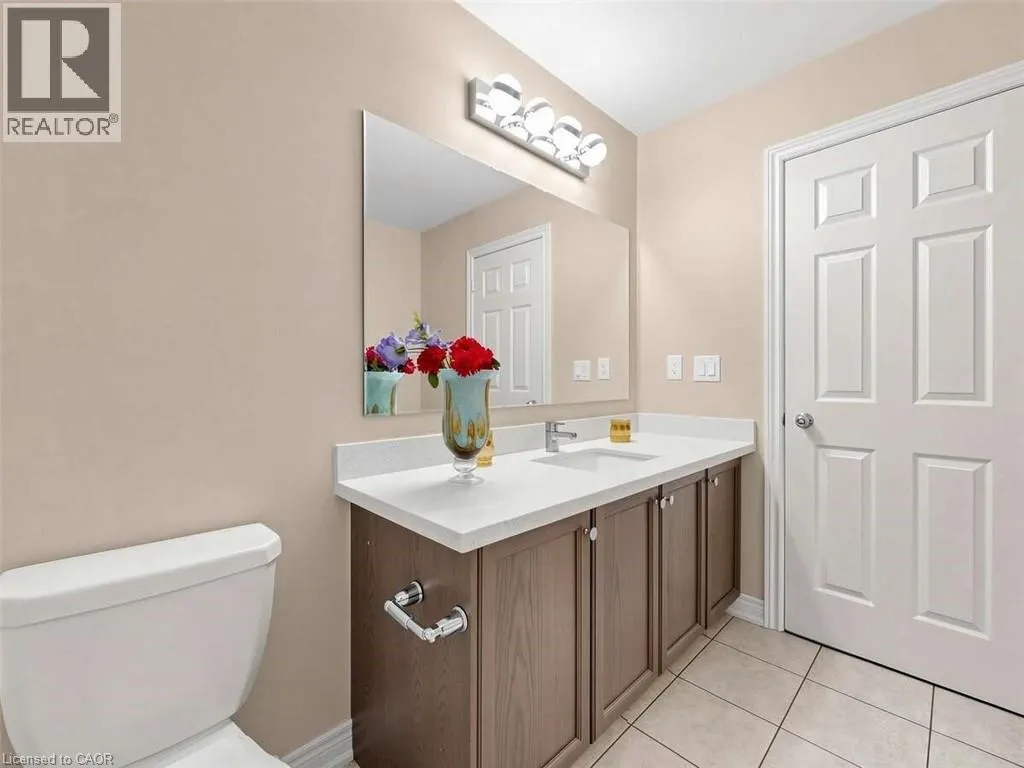
| 4pc Bathroom | 11'0'' x 6'0'' | Second level | ||
| 5pc Ensuite bath | 10'0'' x 8'0'' | Second level | ||
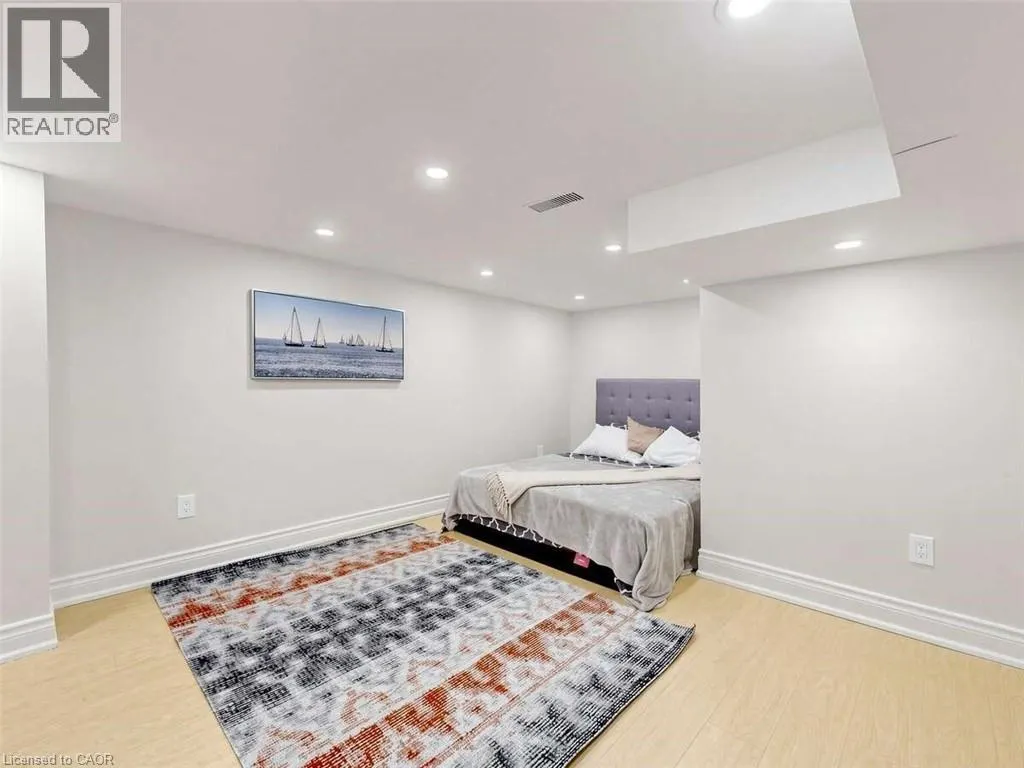
| Bedroom | 11'0'' x 16'0'' | Basement | ||
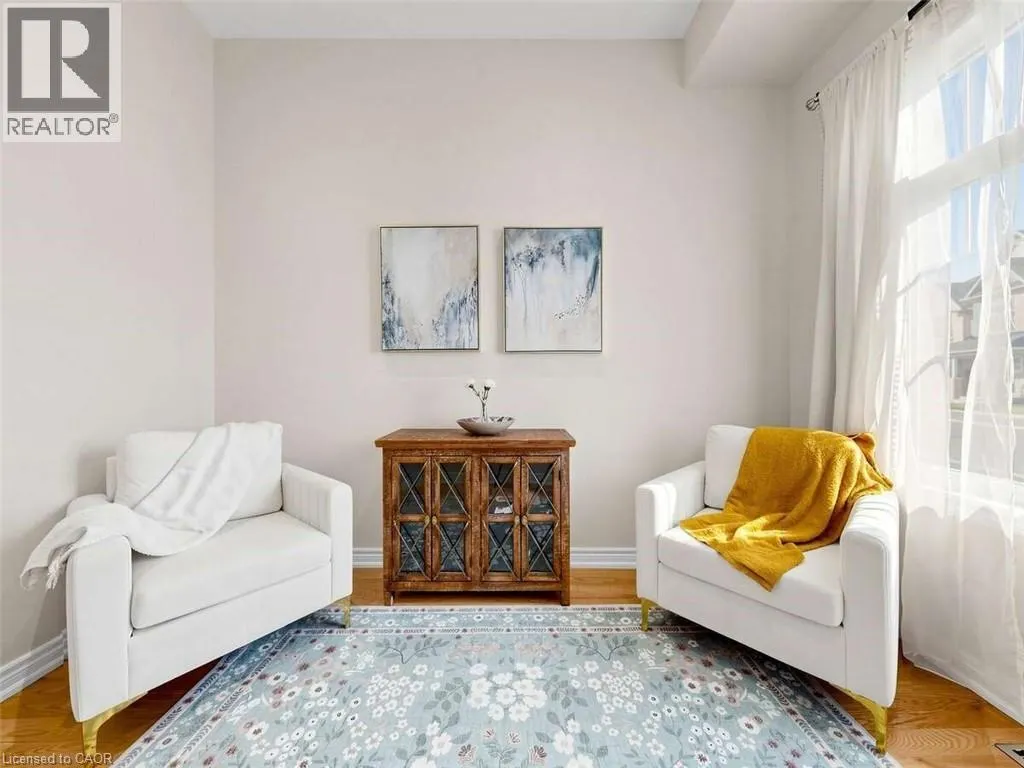
| Den | 8'0'' x 11'4'' | Main level | ||
| Ensuite | 10'0'' x 8'0'' | Second level | ||
| Family room | 12'6'' x 22'0'' | Main level | ||
| Full bathroom | 10'0'' x 8'0'' | Second level | ||
| Kitchen | 10'6'' x 15'6'' | Main level | ||
| Laundry room | 10'0'' x 6'0'' | Second level | ||
| Living room/Dining room | 12'6'' x 22'0'' | Main level | ||
| Primary Bedroom | 14'0'' x 15'0'' | Second level | ||
| Recreation room | 15'0'' x 25'0'' | Basement |
Amenities
- Views
- New Construction
- Adult 55+
- Lease To Own
- No Strata Fees
- Furnished
- Primary On Main
- Air Conditioning
- Seller Finance
- Green
- Fixer Upper
- Horse
- Golf
- Fireplace
- Deck
- Garage
- Basement
- Pool

Property vs Single Family Average in L7M 0Z9
Price
Year Built
In The Neighbourhood
Burlington
$ 1,389,000
- Type
- Single Family
- Size
- 3,079 SqFt
- Rooms
- 5 Beds + 3.5 Baths
RE/MAX REALTY ENTERPRISES INC
Golf Course
Burlington
$ 960,000
- Type
- Single Family
- Size
- 2,023 SqFt
- Rooms
- 3 Beds + 2.5 Baths
Royal LePage Burloak Real Estate Services
