
Address
298 Strathcona Drive, Burlington, ON
Price
$ 4,199,000
Property Attributes
- ID#40843777
- TypeSingle Family
- Listing Status Active
- MunicipalityBurlington
- CityBurlington
- AreaBurlington
- Neighbourhood331 - Shoreacres
- Postal CodeL7L 2E1
- Style
- Price$ 4,199,000
- Bedrooms4+1
- Bathrooms4
- Half Bathrooms1
- Sqr Footage4180
Data Source:
Canadian Real Estate Association (CREA)
Property Description
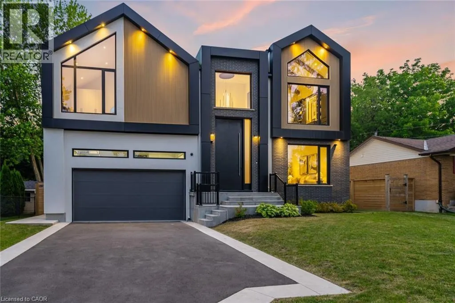
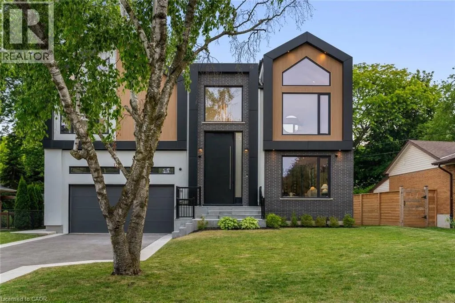
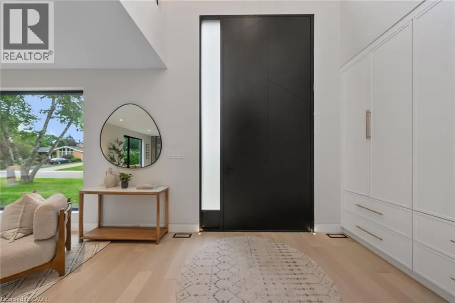
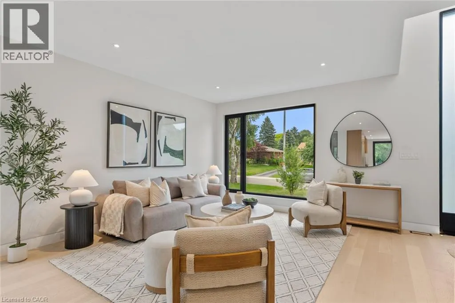
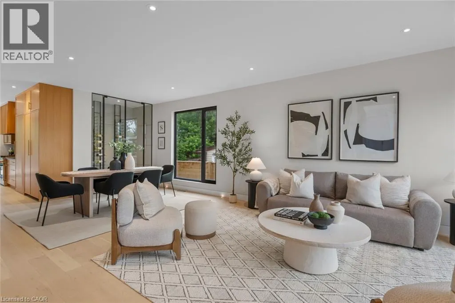
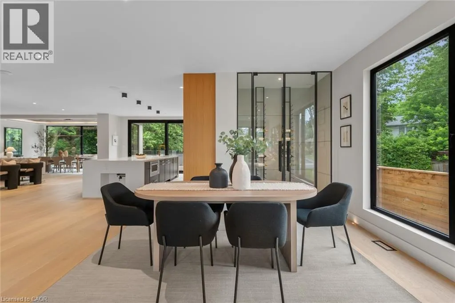
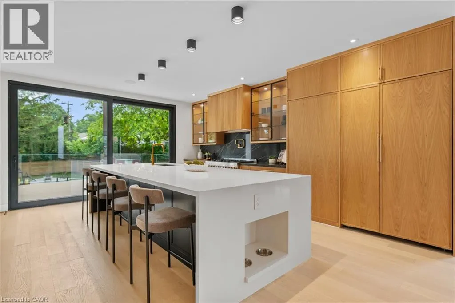
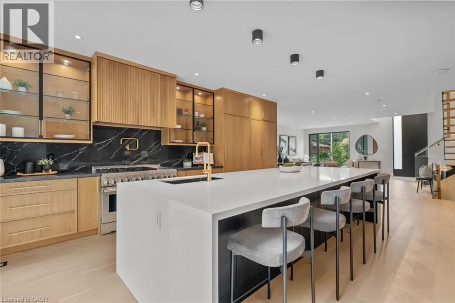
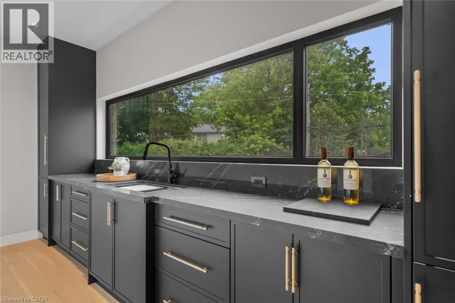
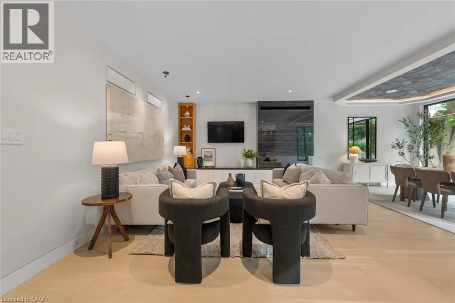
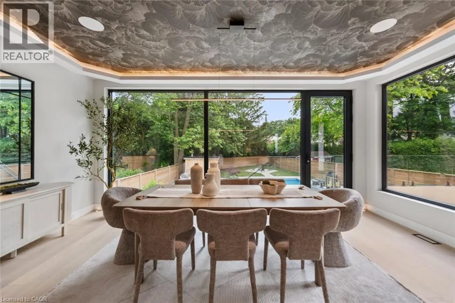
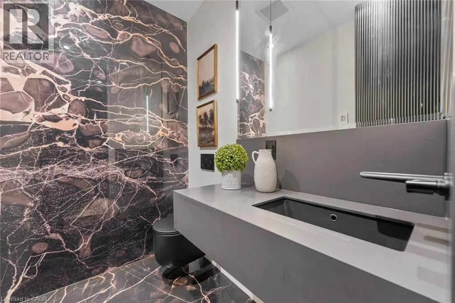
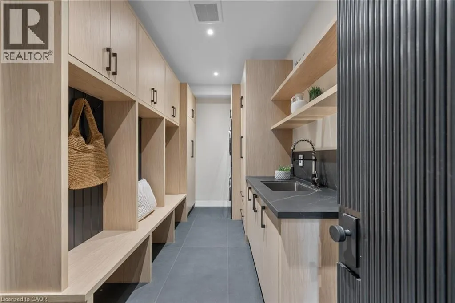
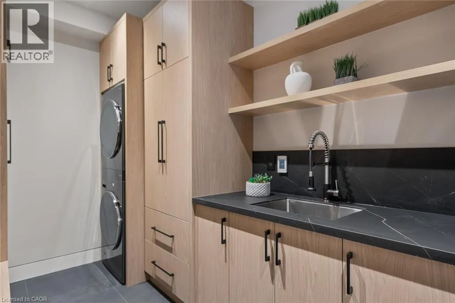
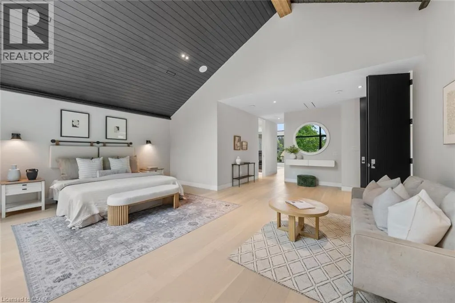
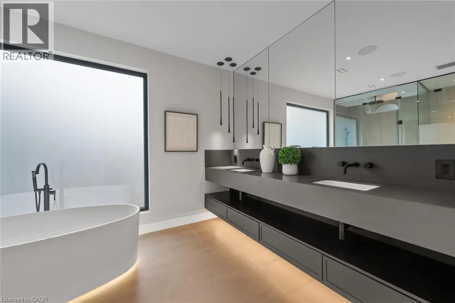
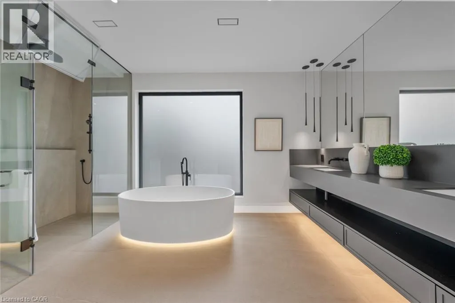
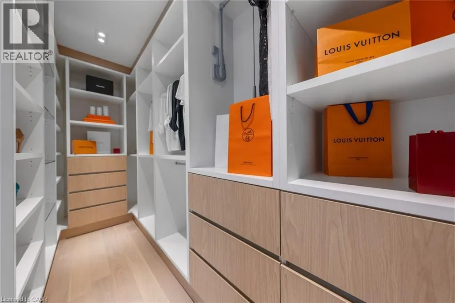
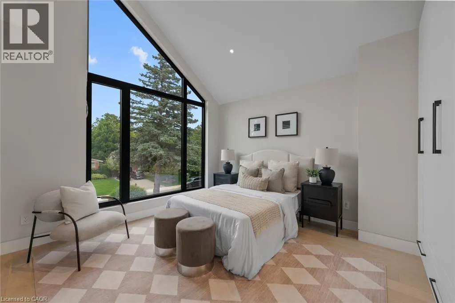
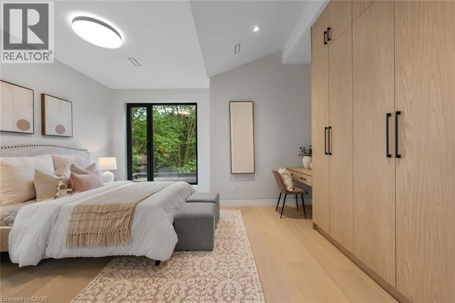
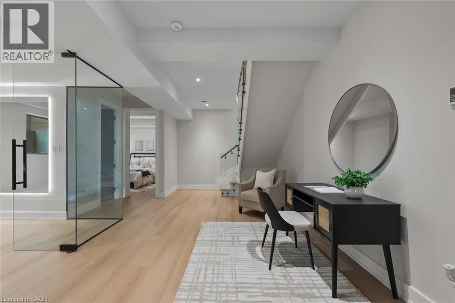
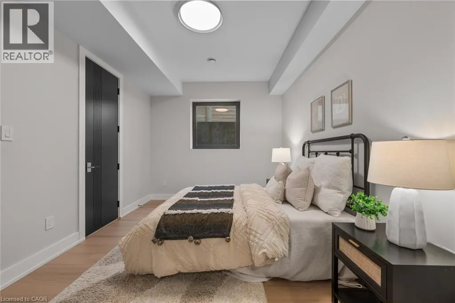
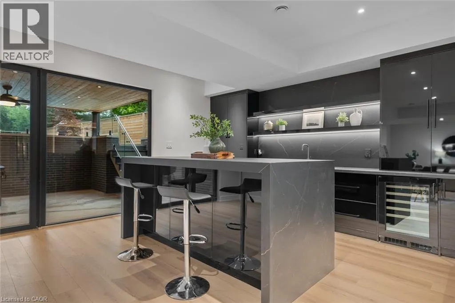
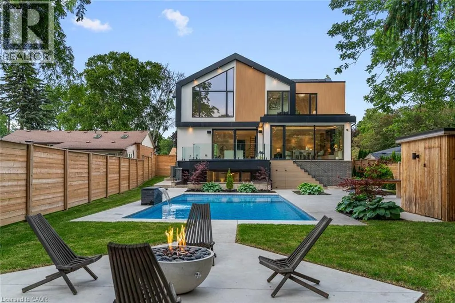
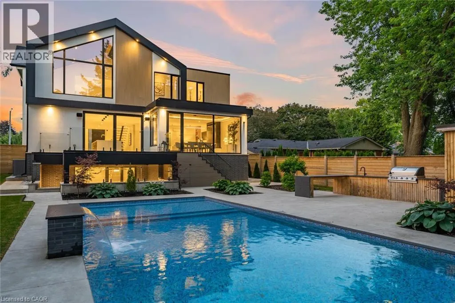
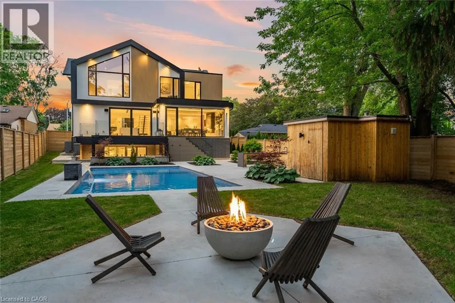
Located in Burlington’s sought-after Shoreacres community, this custom modern residence offers an exceptional blend of design, function and lifestyle. Set on a deep 70 x 195 ft lot, just minutes from the lake, parks, top-rated schools and everyday amenities, this home delivers luxury living in one of South Burlington’s most desirable neighbourhoods. Inside, the attention to detail is evident from the moment you enter the two-storey foyer, with white oak flooring, custom millwork, integrated lighting and a striking open-riser staircase. The main level is designed for entertaining, featuring a glass-enclosed wine room, expansive living and dining areas, and a showpiece kitchen with custom oak cabinetry, oversized quartz island, JennAir range, panelled appliances, hidden walk-in pantry and concealed prep kitchen. Upstairs, the primary suite feels like a private retreat with vaulted ceilings, treetop views, a custom dressing room, spa-inspired ensuite and private office. Three additional bedrooms include built-ins, stylish bath access and elevated finishes throughout. The fully finished walk-up lower level adds incredible versatility with heated floors, a large recreation space, full bar, glass-enclosed gym, guest/in-law suite and direct access to the covered lounge, hot tub and backyard. Outside, enjoy a resort-style setting with a heated saltwater pool, waterfall feature, outdoor kitchen, fire table, cedar fencing, mature landscaping and architectural lighting. A rare offering in Shoreacres with standout design, premium finishes and an unforgettable backyard experience. (id:7434)
General Features
| Features | Automatic Garage Door Opener |
|---|---|
| Property Type | Single Family |
| Zoning Description | LN5 |
| Amenities | Public Transit, Schools |
| Building Cooling Type | Central air conditioning |
| Location Description | LAKESHORE TO STRATHCONA |
| Parking Space Total | 5 |
| Foundation Type | Poured Concrete |
| Building Type | House |
| Ownership Type | Freehold |
| Building.StoriesTotal | 2 |
Interior Features
| Building Fireplace Present | False |
|---|---|
| Building Heating Type | In Floor Heating, Forced air |
| Basement Development | Finished |
| Basement Type | Full (Finished) |
| Construction Material | Wood frame |
| Construction Style Attachment | Detached |
| Living Area Range | 4180 |
| Bedrooms | 4+1 |
Exterior Features
| Land Amenities | Public Transit, Schools |
|---|---|
| Landscape Features | Landscaped |
| Sewer | Municipal sewage system |
| Exterior Finish | Brick Veneer, Stucco, Wood |
Room Details
| Room | Dimensions | Level | Flooring | Details |
|---|---|---|---|---|
| 2pc Bathroom | Measurements not available | Main level | ||
| 3pc Bathroom | Measurements not available | Lower level | ||
| 5pc Bathroom | Measurements not available | Second level | ||
| Bedroom | 16'5'' x 10'7'' | Lower level | ||
| Dining room | 19'2'' x 10'9'' | Main level | ||
| Exercise room | 12'1'' x 11'9'' | Lower level | ||
| Family room | 19'2'' x 15'0'' | Main level | ||
| Kitchen | 18'2'' x 17'10'' | Main level | ||
| Living room | 24'9'' x 17'1'' | Main level | ||
| Office | 14'1'' x 14'0'' | Second level | ||
| Primary Bedroom | 24'5'' x 15'1'' | Second level | ||
| Recreation room | 18'9'' x 15'5'' | Lower level |
Amenities
- Views
- New Construction
- Adult 55+
- Lease To Own
- No Strata Fees
- Furnished
- Primary On Main
- Air Conditioning
- Seller Finance
- Green
- Fixer Upper
- Horse
- Golf
- Fireplace
- Deck
- Garage
- Basement
- Pool

Property vs Single Family Average in L7L 2E1
Price
In The Neighbourhood
Views
Burlington
$ 1,500,000
- Type
- Single Family
- Size
- 3,663 SqFt
- Rooms
- 6 Beds + 3.5 Baths
Royal LePage Burloak Real Estate Services
Burlington
$ 1,749,900
- Type
- Single Family
- Size
- 2,466 SqFt
- Rooms
- 4 Beds + 3 Baths
RE/MAX Escarpment Realty Inc.
Burlington
$ 1,599,999
- Type
- Single Family
- Size
- 2,913 SqFt
- Rooms
- 5 Beds + 2.5 Baths
Royal LePage Burloak Real Estate Services
Open House
Burlington
$ 5,749,000
- Type
- Single Family
- Size
- 6,170 SqFt
- Rooms
- 4 Beds + 3.5 Baths
RE/MAX Escarpment Realty Inc.
Primary On Main
Burlington
$ 2,999,999
- Type
- Single Family
- Size
- 3,686 SqFt
- Rooms
- 3 Beds + 3.5 Baths
Royal LePage Burloak Real Estate Services
Open House
Burlington
$ 1,449,000
- Type
- Single Family
- Size
- 2,010 SqFt
- Rooms
- 5 Beds + 2 Baths
RE/MAX Escarpment Realty Inc.
Burlington
$ 2,499,900
- Type
- Single Family
- Size
- 3,018 SqFt
- Rooms
- 4 Beds + 3 Baths
RE/MAX Escarpment Realty Inc.
Waterfront
Burlington
$ 14,998,000
- Type
- Single Family
- Size
- 11,417 SqFt
- Rooms
- 5 Beds + 6.5 Baths
RE/MAX Escarpment Realty Inc.
Waterfront
Burlington
$ 15,500,000
- Type
- Single Family
- Size
- 10,542 SqFt
- Rooms
- 7 Beds + 9 Baths
RE/MAX Escarpment Realty Inc.
Burlington
$ 2,299,000
- Type
- Single Family
- Size
- 3,536 SqFt
- Rooms
- 5 Beds + 3.5 Baths
Right at Home Realty
Open House
Burlington
$ 1,999,999
- Type
- Single Family
- Size
- 2,862 SqFt
- Rooms
- 4 Beds + 3 Baths
Royal LePage Burloak Real Estate Services
Water Views
Burlington
$ 4,459,000
- Type
- Single Family
- Size
- 4,584 SqFt
- Rooms
- 5 Beds + 4 Baths
RE/MAX Escarpment Realty Inc.
