
Address
3 Coolwater Drive Unit# Upper, Brampton, ON
Price
$ 3,850
Property Attributes
- ID#40855013
- TypeSingle Family
- Listing Status Active
- MunicipalityBrampton
- CityBrampton
- AreaBrampton
- NeighbourhoodBRSW - Sandringham-Wellington
- Postal CodeL6R 0X7
- Style
- Price$ 3,850
- Bedrooms4
- Bathrooms2
- Half Bathrooms1
- Sqr Footage2507
Data Source:
Canadian Real Estate Association (CREA)
Property Description
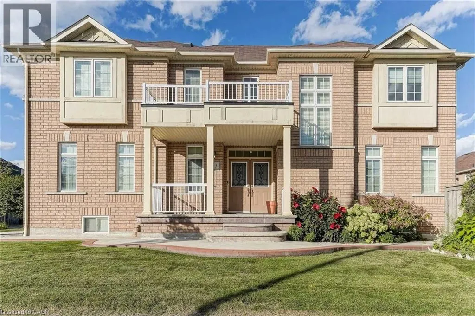
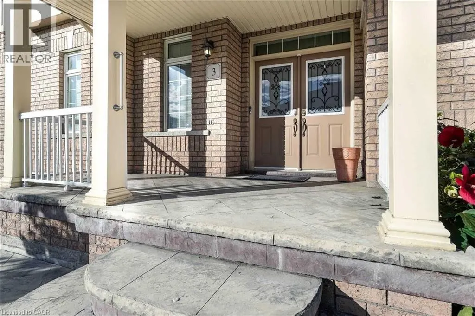
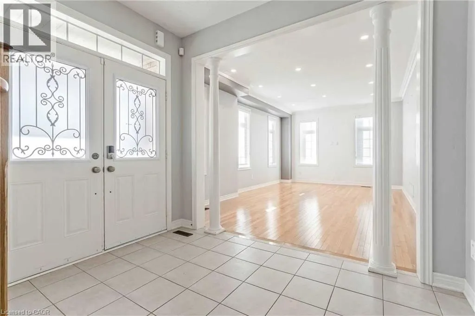
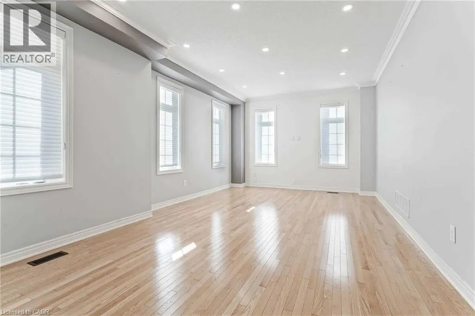
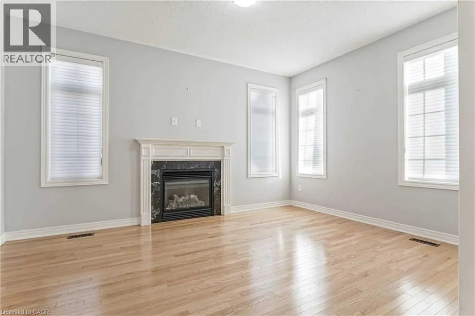
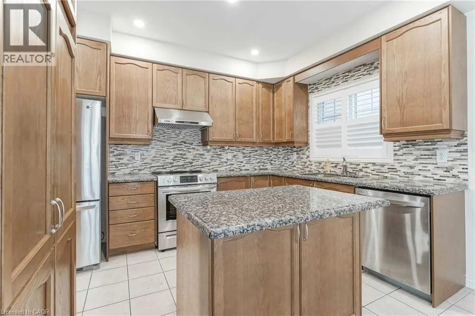
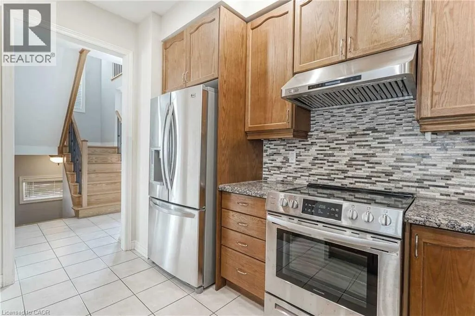
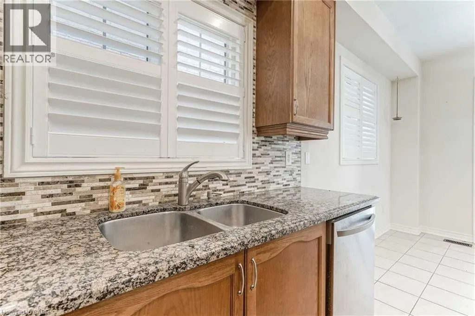
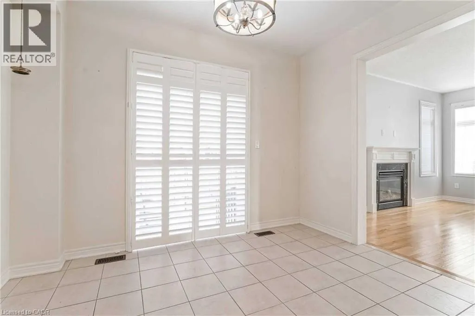
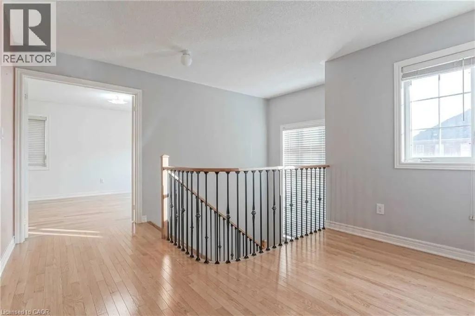
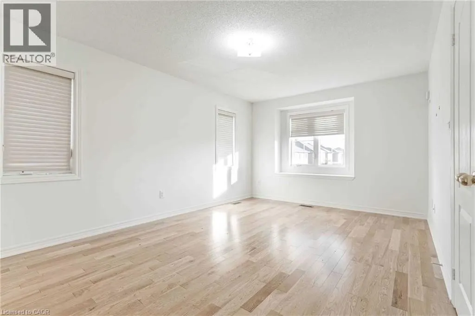
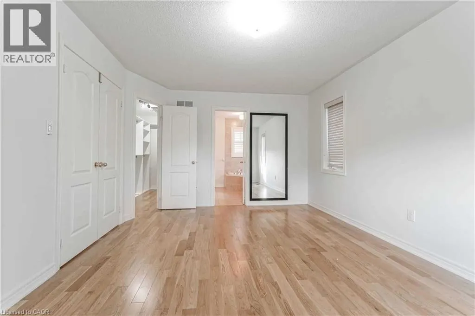
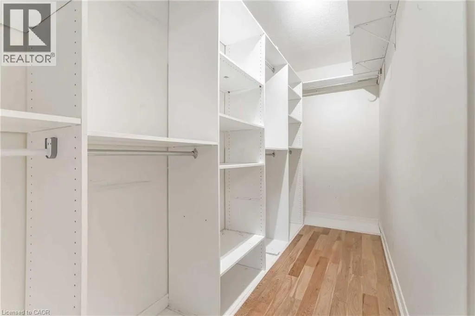
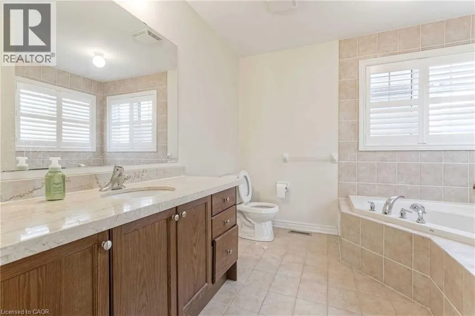
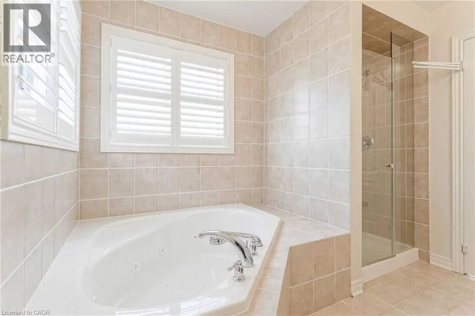
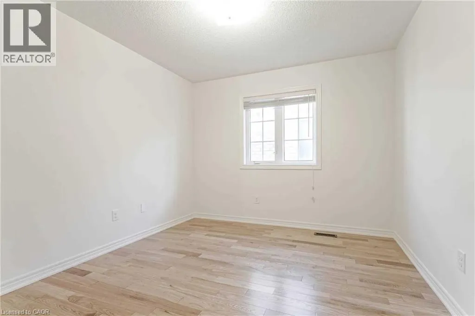
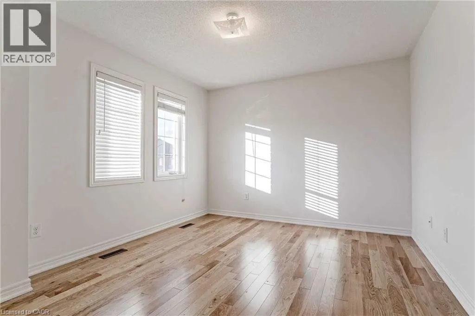
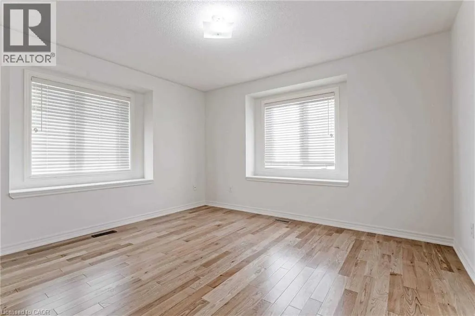
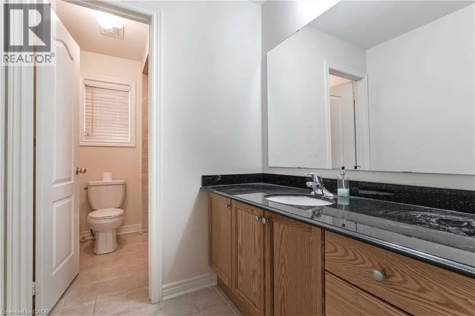
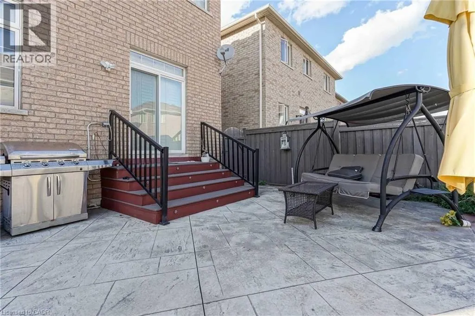
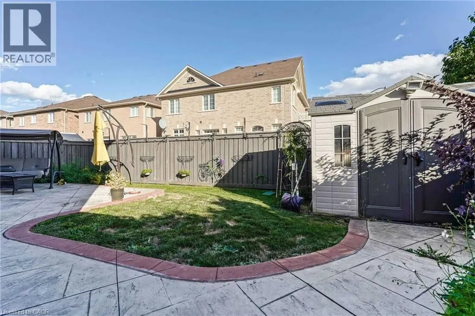
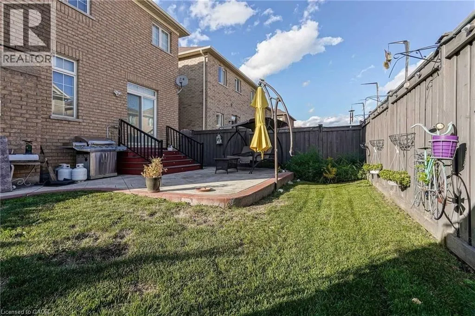
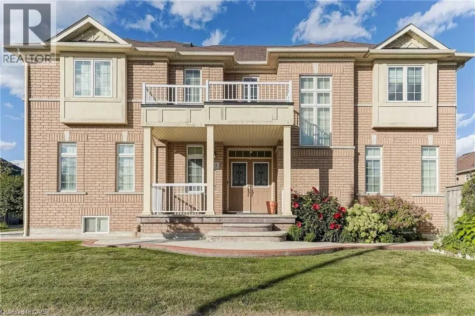
Welcome to this beautifully maintained 4-bedroom, 4-bath detached home for lease (main and upper levels only). Featuring hardwood flooring throughout, an upgraded kitchen with granite countertops, backsplash, and a large island, plus a bright breakfast area with a walkout to the private backyard patio. Spacious bedrooms, updated washrooms, and a functional layout make this the perfect family home. Conveniently located near schools, parks, trails, shopping, the hospital, library, banks, and all essential amenities (id:7434)
General Features
| Property Type | Single Family |
|---|---|
| Lease | 3850.00 |
| Zoning Description | A1 |
| Amenities | Park, Public Transit, Schools, Shopping |
| Building Cooling Type | Central air conditioning |
| Location Description | Dewside & Bramalea |
| Parking Space Total | 3 |
| Building Type | House |
| Ownership Type | Freehold |
| Building.StoriesTotal | 2 |
Interior Features
| Building Fireplace Present | False |
|---|---|
| Building Heating Type | Forced air |
| Building Heating Fuel | Natural gas |
| Basement Type | None |
| Construction Style Attachment | Detached |
| Living Area Range | 2507 |
| Bedrooms | 4 |
Exterior Features
| Land Amenities | Park, Public Transit, Schools, Shopping |
|---|---|
| Sewer | Municipal sewage system |
| Exterior Finish | Brick |
Room Details
| Room | Dimensions | Level | Flooring | Details |
|---|---|---|---|---|
| 2pc Bathroom | Measurements not available | Main level | ||
| 4pc Bathroom | Measurements not available | Second level | ||
| 5pc Bathroom | Measurements not available | Second level | ||
| Bedroom | 14'7'' x 11'0'' | Second level | ||
| Breakfast | 15'3'' x 9'0'' | Main level | ||
| Den | 7'8'' x 7'5'' | Second level | ||
| Dining room | 22'1'' x 12'10'' | Main level | ||
| Family room | 15'3'' x 12'8'' | Main level | ||
| Kitchen | 15'3'' x 8'0'' | Main level | ||
| Living room | 22'1'' x 12'10'' | Main level | ||
| Primary Bedroom | 19'3'' x 11'5'' | Second level |
Amenities
- Views
- New Construction
- Adult 55+
- Lease To Own
- No Strata Fees
- Furnished
- Primary On Main
- Air Conditioning
- Seller Finance
- Green
- Fixer Upper
- Horse
- Golf
- Fireplace
- Deck
- Garage
- Basement
- Pool

Property vs Single Family Average in L6R 0X7
Price
In The Neighbourhood
Golf Course
Brampton
$ 1,119,900
- Type
- Single Family
- Size
- 3,582 SqFt
- Rooms
- 5 Beds + 4.5 Baths
SOLID ROCK REALTY
