
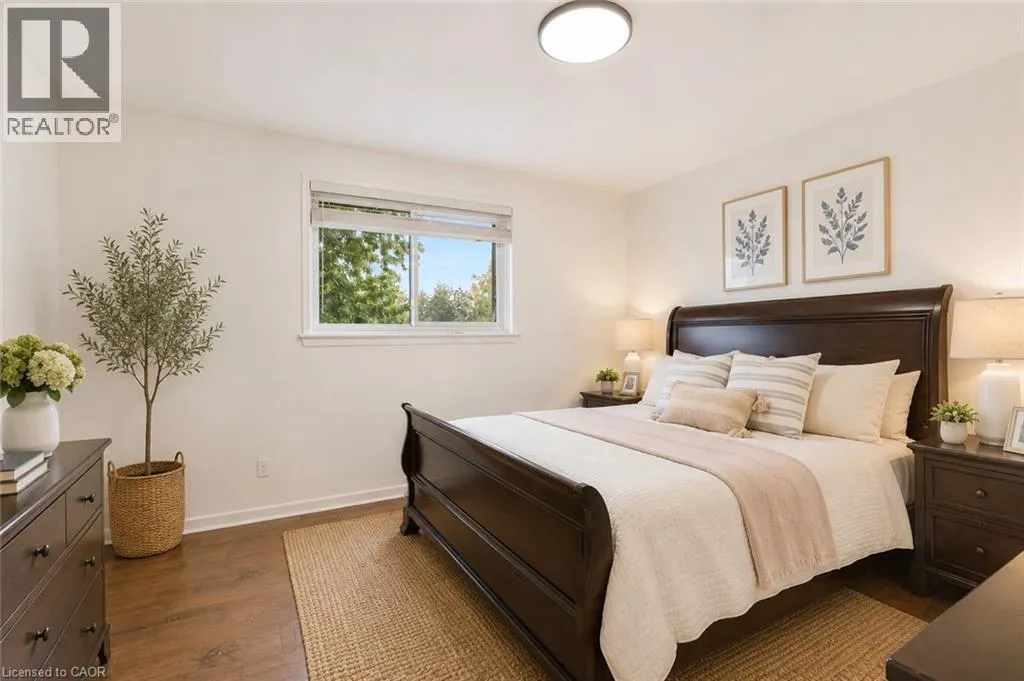
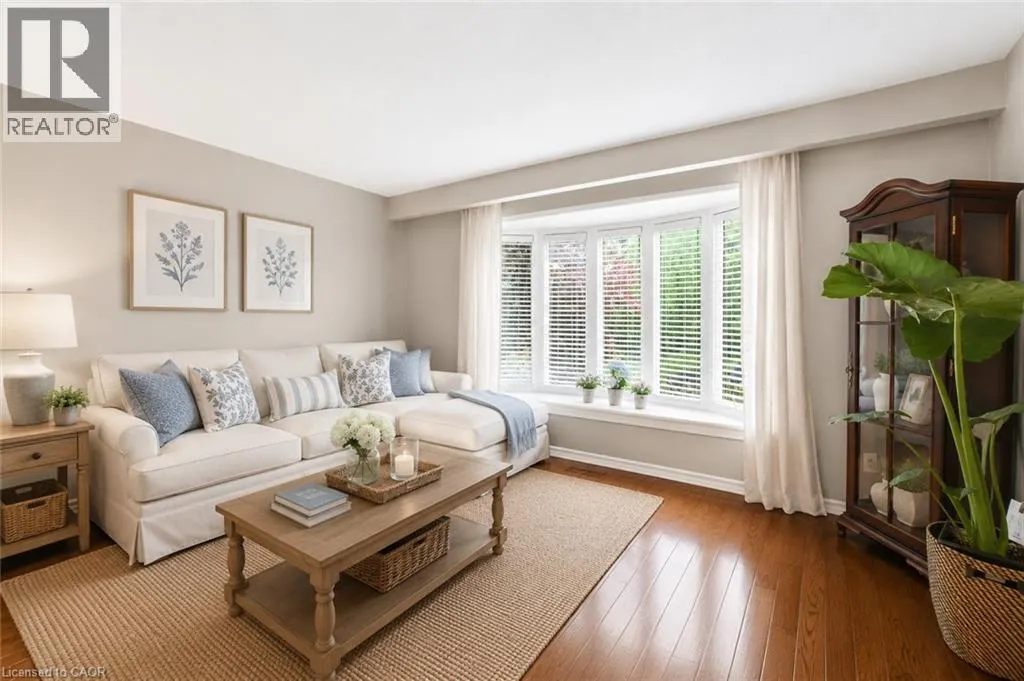
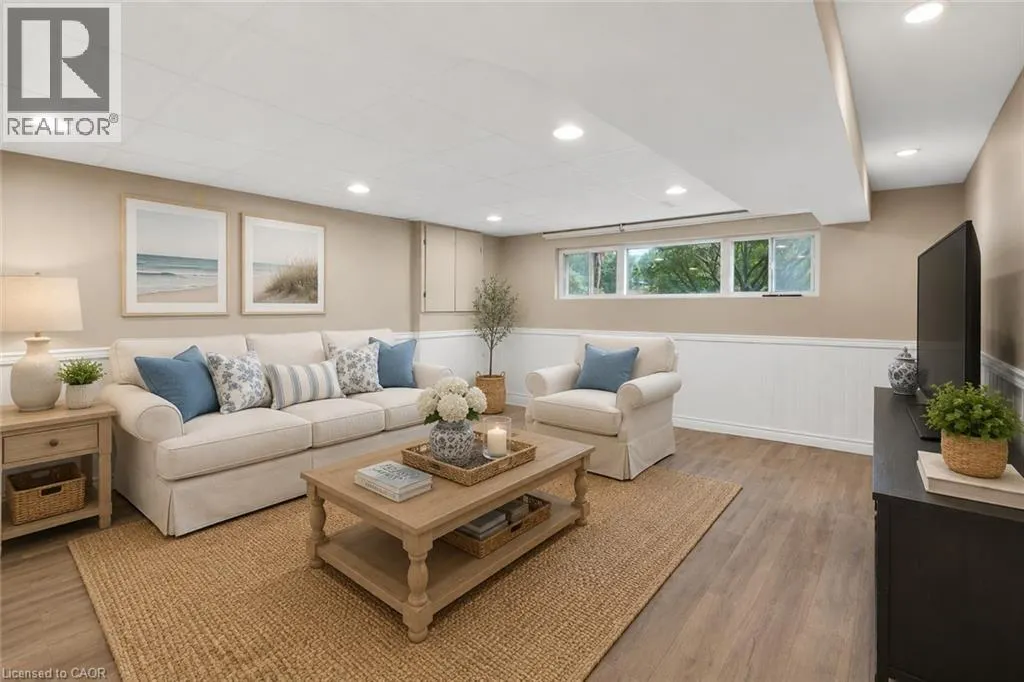
Address
2361 Duncaster Drive, Burlington, ON
Price
$ 1,069,900
Property Attributes
- ID#40855963
- TypeSingle Family
- Listing Status Active
- MunicipalityBurlington
- CityBurlington
- AreaBurlington
- Neighbourhood341 - Brant Hills
- Postal CodeL7P 3V9
- StyleOther
- Price$ 1,069,900
- Bedrooms3
- Bathrooms2
- Half Bathrooms1
- Sqr Footage1350
Data Source:
Canadian Real Estate Association (CREA)
Property Description
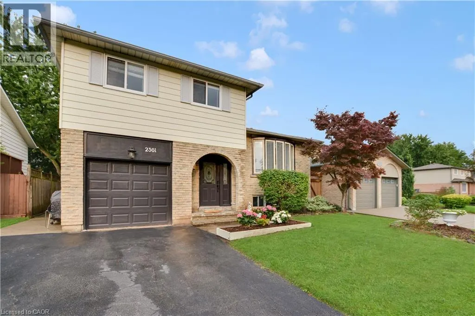
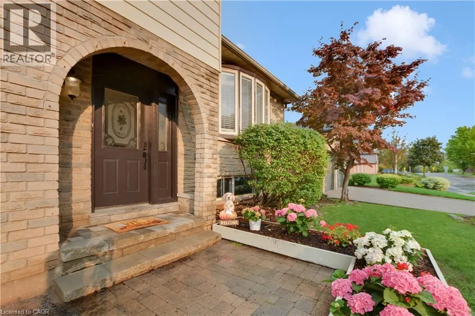
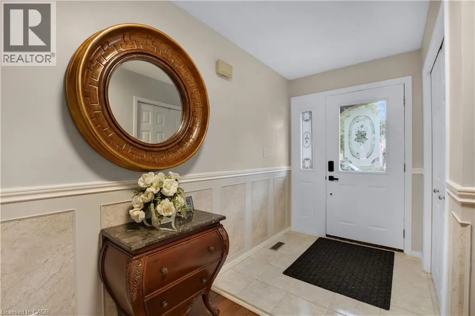
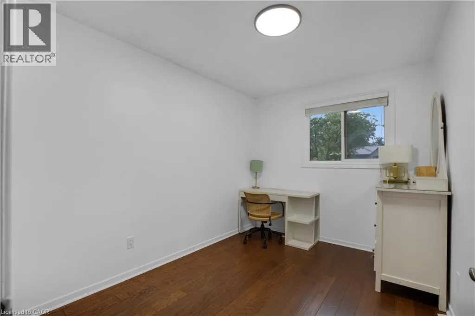
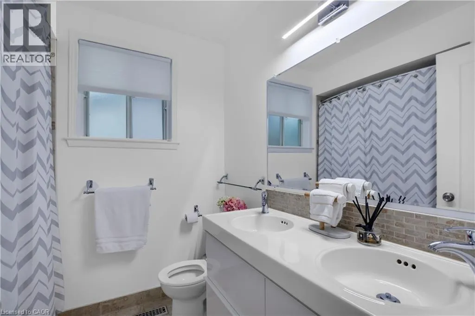
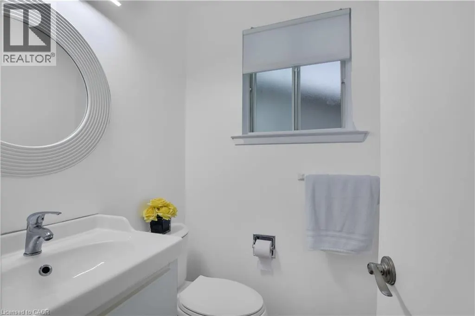
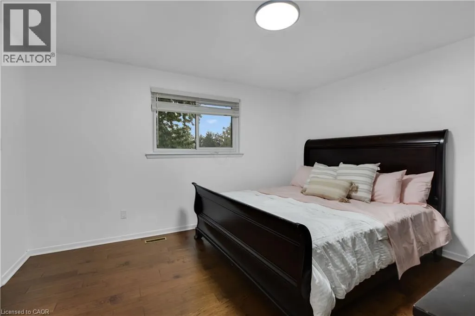
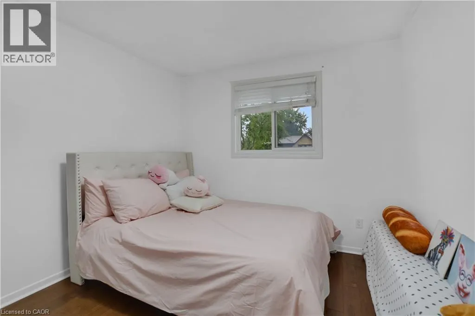
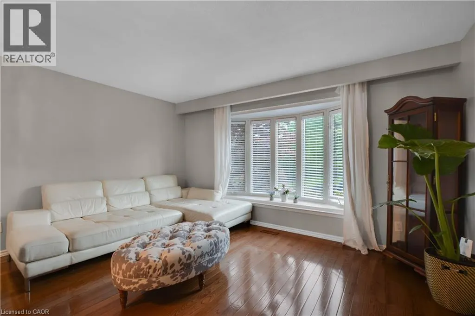
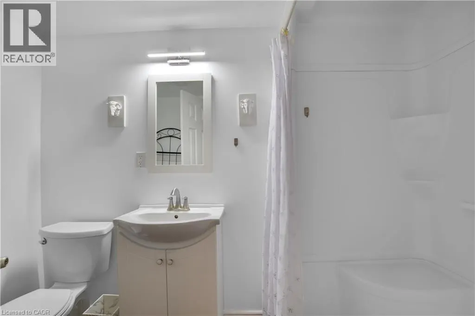
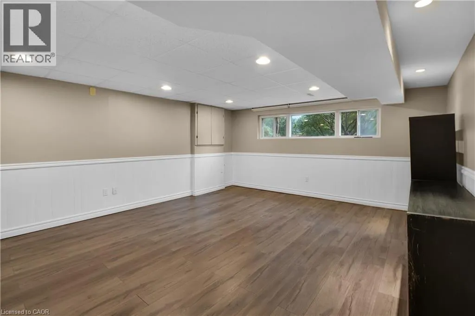
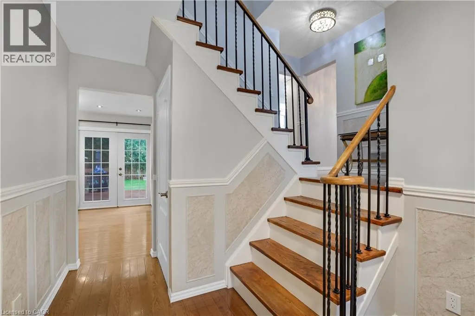
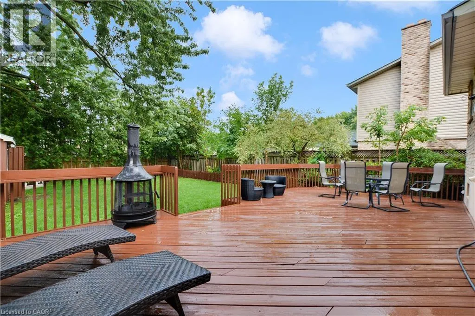
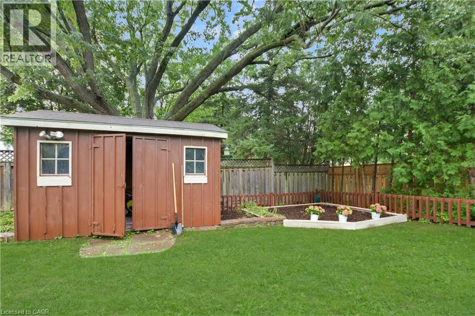
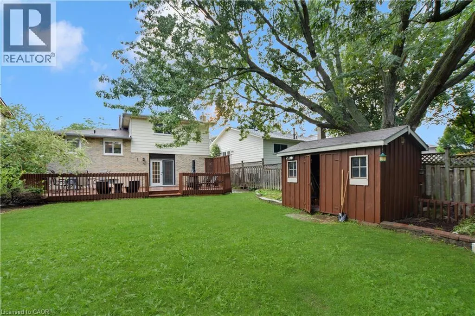
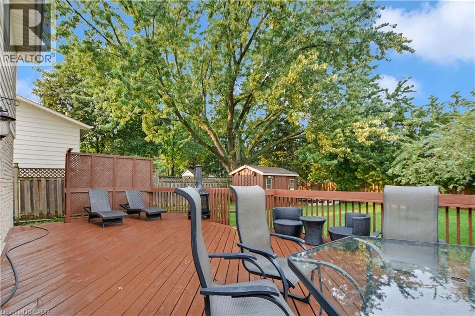
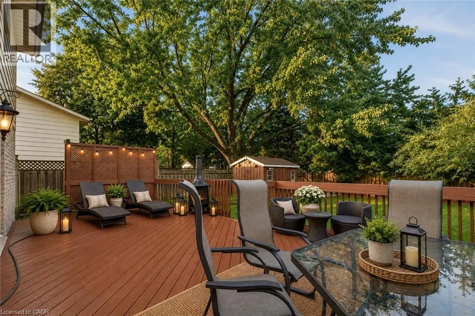
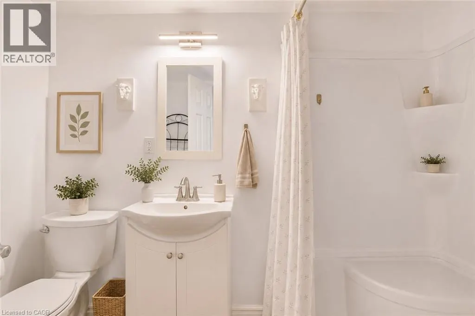
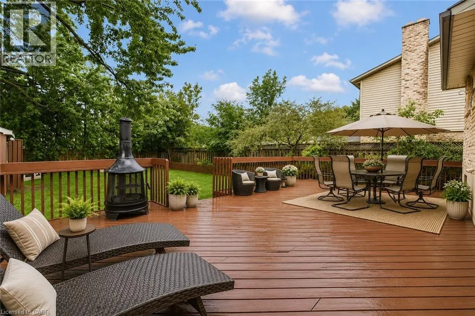
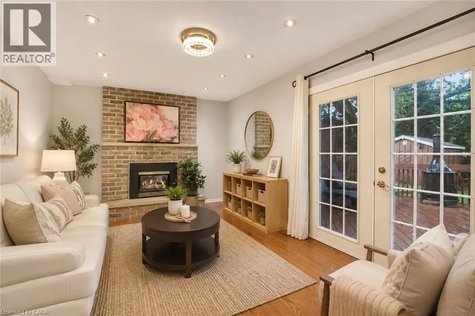
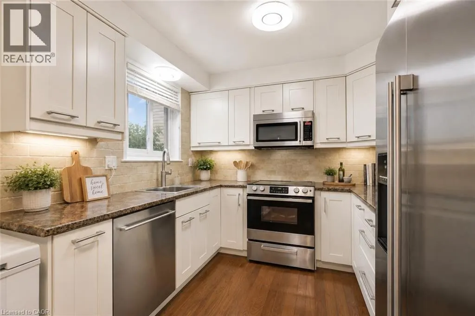
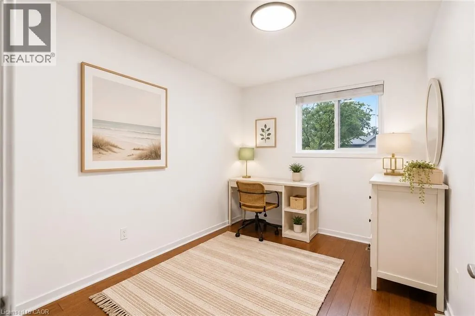
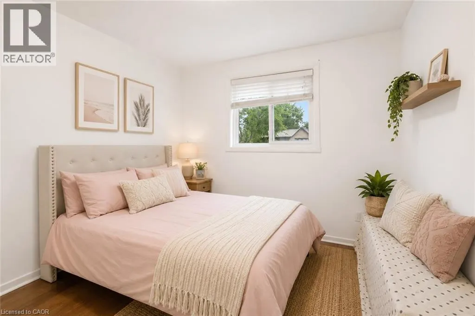
Welcome to this beautifully maintained home in the highly desirable, family-friendly Brant Hills community! This spacious side-split offers a functional and versatile layout featuring 3 bedrooms, 2.5 bathrooms, and plenty of comfortable living space for the whole family. The finished lower level boasts a generous recreation room and a convenient 3-piece bathroom, perfect for additional living, entertaining, or family use. Enjoy a large and private backyard complete with an expansive deck-ideal for outdoor dining, entertaining, and relaxing. Carpet-free throughout for easy maintenance. Conveniently located close to schools, parks, shopping, everyday amenities, major highways, and just a short drive to Burlington GO Station. A wonderful opportunity to call Brant Hills home-move in and enjoy! SOME PICTURES ARE VIRTUAL STAGED! (id:7434)
General Features
| Property Type | Single Family |
|---|---|
| Zoning Description | r3.2 |
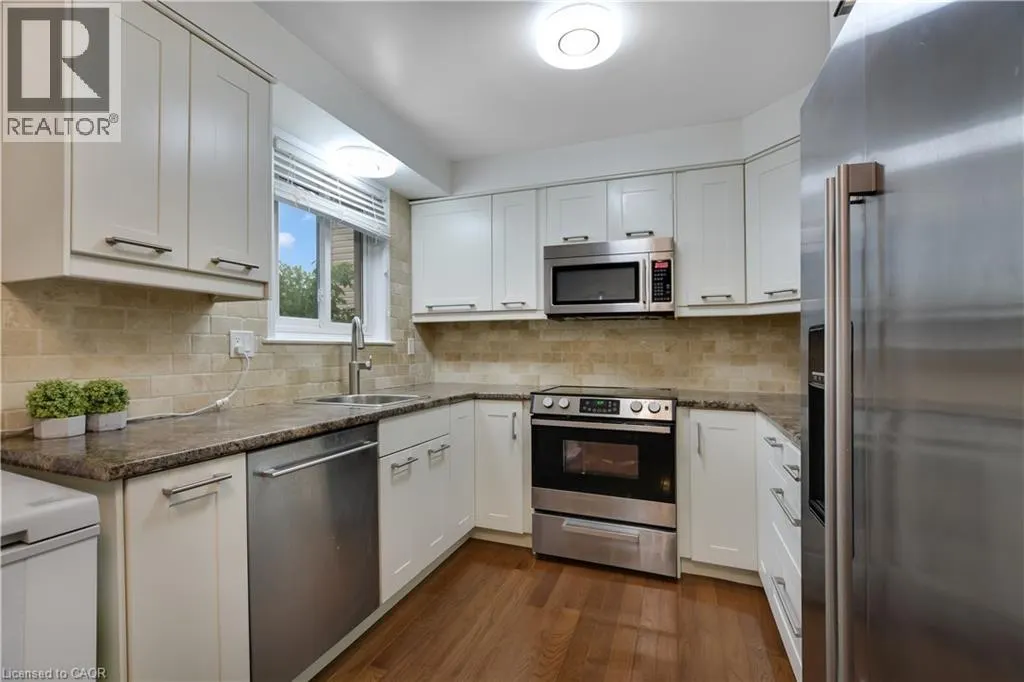
| Building Appliances | Dishwasher, Microwave, Refrigerator, Stove, Window Coverings, Garage door opener |
| Building Architectural Style | Other |
| Building Cooling Type | Central air conditioning |
| Location Description | N ON BRANT, R ON CAVENDISH, R ON DUNCASTER |
| Parking Space Total | 3 |
| Building Type | House |
| Ownership Type | Freehold |
| Building.StoriesTotal | 3 |
Interior Features
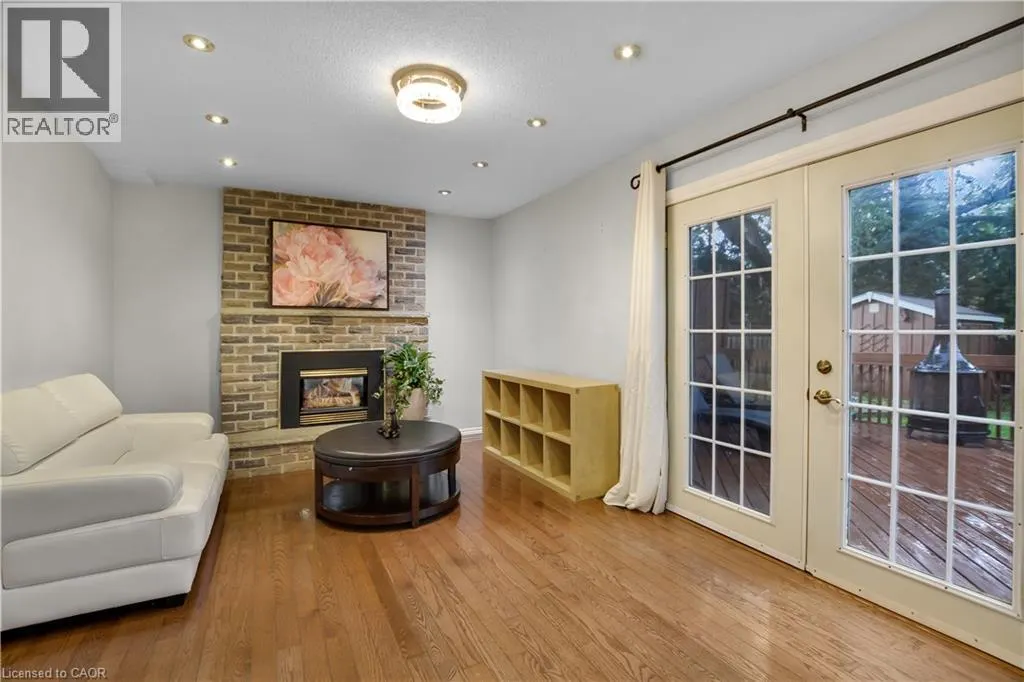
| Building Fireplace Present | True |
|---|---|
| Building Fireplace Total | 1 |
| Building Heating Type | Forced air |
| Building Heating Fuel | Natural gas |
| Basement Development | Partially finished |
| Basement Type | Crawl space (Partially finished) |
| Construction Material | Wood frame |
| Construction Style Attachment | Detached |
| Living Area Range | 1350 |
| Bedrooms | 3 |
Exterior Features
| Sewer | Municipal sewage system |
|---|---|
| Exterior Finish | Brick, Vinyl siding, Wood |
Room Details
| Room | Dimensions | Level | Flooring | Details |
|---|---|---|---|---|
| 2pc Bathroom | Measurements not available | Third level | ||
| 3pc Bathroom | Measurements not available | Basement | ||
| 5pc Bathroom | Measurements not available | Third level | ||
| Bedroom | 10'11'' x 10'0'' | Third level | ||
| Bonus Room | Measurements not available | Basement | ||
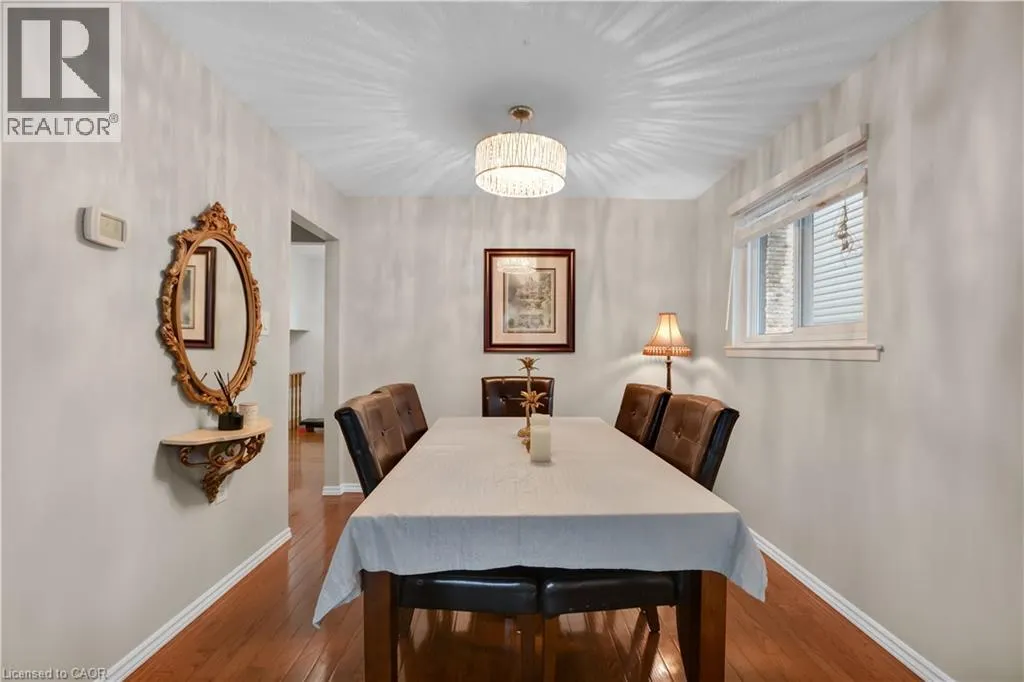
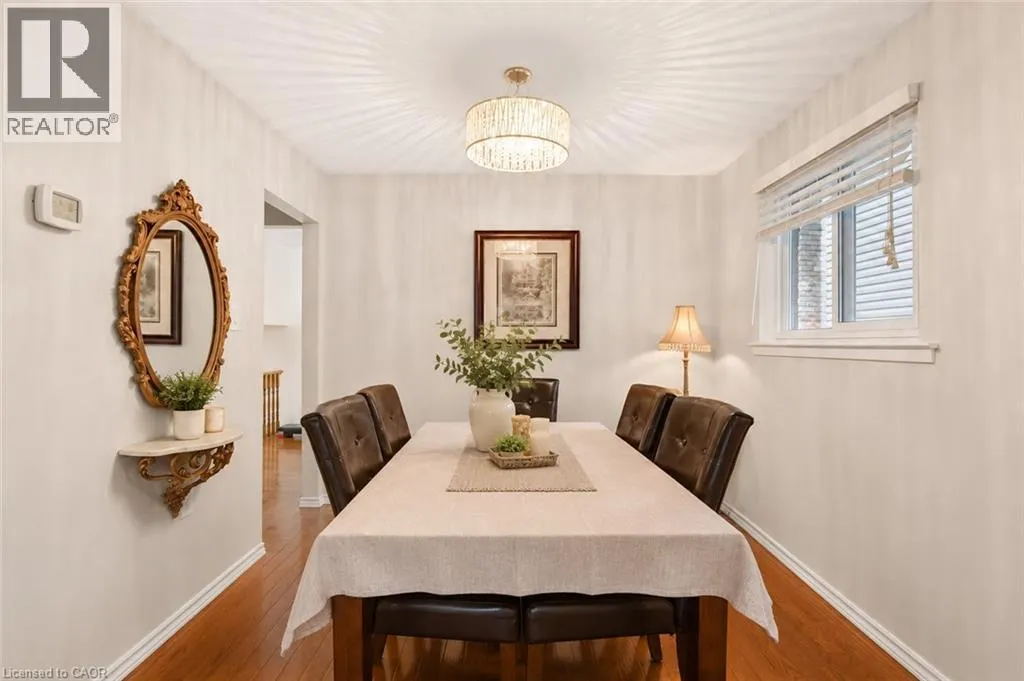
| Dining room | 9'10'' x 9'8'' | Second level | ||
| Family room | 18'2'' x 11'3'' | Main level | ||
| Kitchen | 14'9'' x 9'10'' | Second level | ||
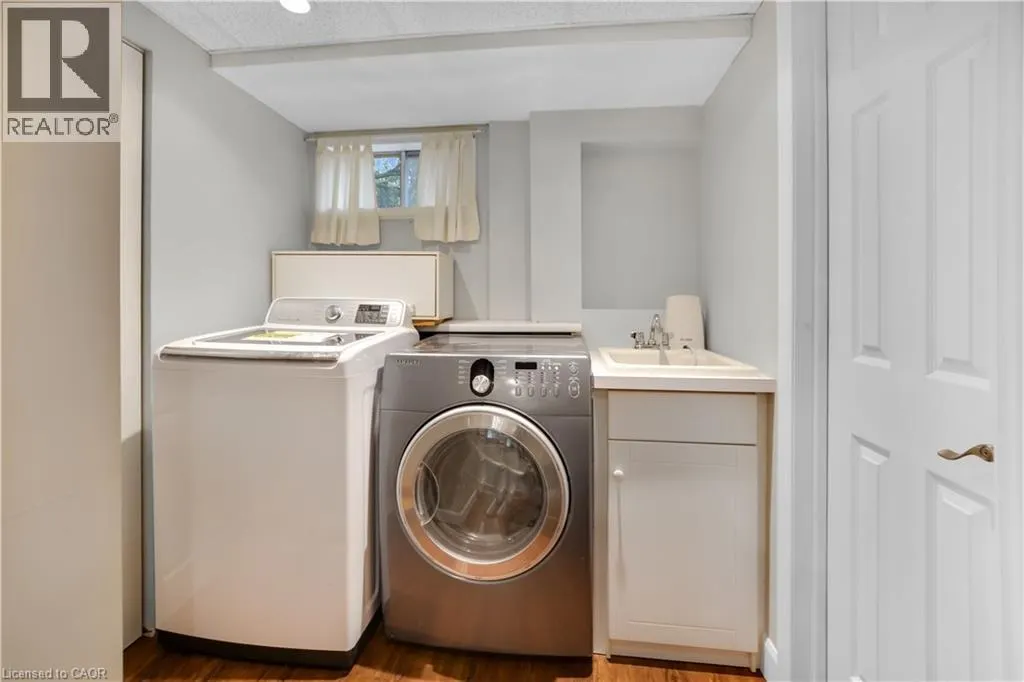
| Laundry room | Measurements not available | Basement | ||
| Living room | 14'9'' x 11'1'' | Second level | ||
| Primary Bedroom | 14'0'' x 11'8'' | Third level | ||
| Recreation room | 16'11'' x 14'6'' | Basement |
Amenities
- Views
- New Construction
- Adult 55+
- Lease To Own
- No Strata Fees
- Furnished
- Primary On Main
- Air Conditioning
- Seller Finance
- Green
- Fixer Upper
- Horse
- Golf
- Fireplace
- Deck
- Garage
- Basement
- Pool

Property vs Single Family Average in L7P 3V9
Price
In The Neighbourhood
Burlington
$ 999,900
- Type
- Single Family
- Size
- 1,869 SqFt
- Rooms
- 3 Beds + 2 Baths
Keller Williams Edge Realty
Open House
Burlington
$ 649,700
- Type
- Single Family
- Size
- 1,054 SqFt
- Rooms
- 3 Beds + 1.5 Baths
Keller Williams Edge Realty
Burlington
$ 1,049,900
- Type
- Single Family
- Size
- 2,176 SqFt
- Rooms
- 3 Beds + 2.5 Baths
RE/MAX Escarpment Realty Inc.
Golf Course
Burlington
$ 749,900
- Type
- Single Family
- Size
- 1,594 SqFt
- Rooms
- 3 Beds + 2 Baths
Keller Williams Edge Realty
Burlington
$ 1,800
- Type
- Single Family
- Size
- 1,500 SqFt
- Rooms
- 1 Beds + 1 Baths
SUTTON GROUP SUMMIT REALTY INC BROKERAGE
Golf Course
Burlington
$ 1,149,000
- Type
- Single Family
- Size
- 2,789 SqFt
- Rooms
- 5 Beds + 2.5 Baths
RE/MAX Escarpment Realty Inc.
