
Primary on Main
Address
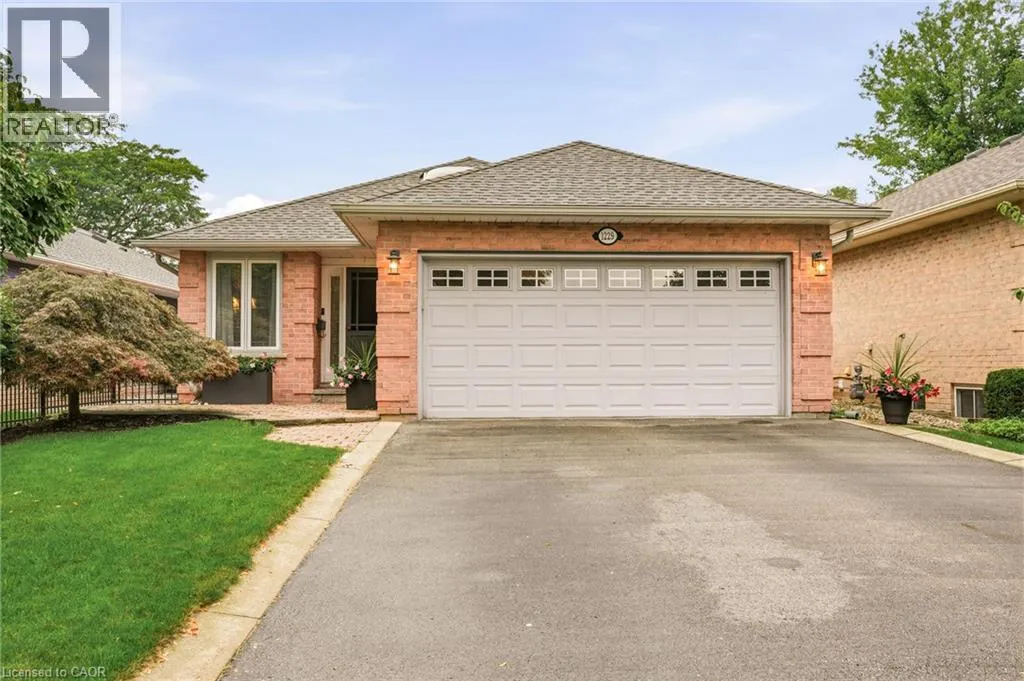
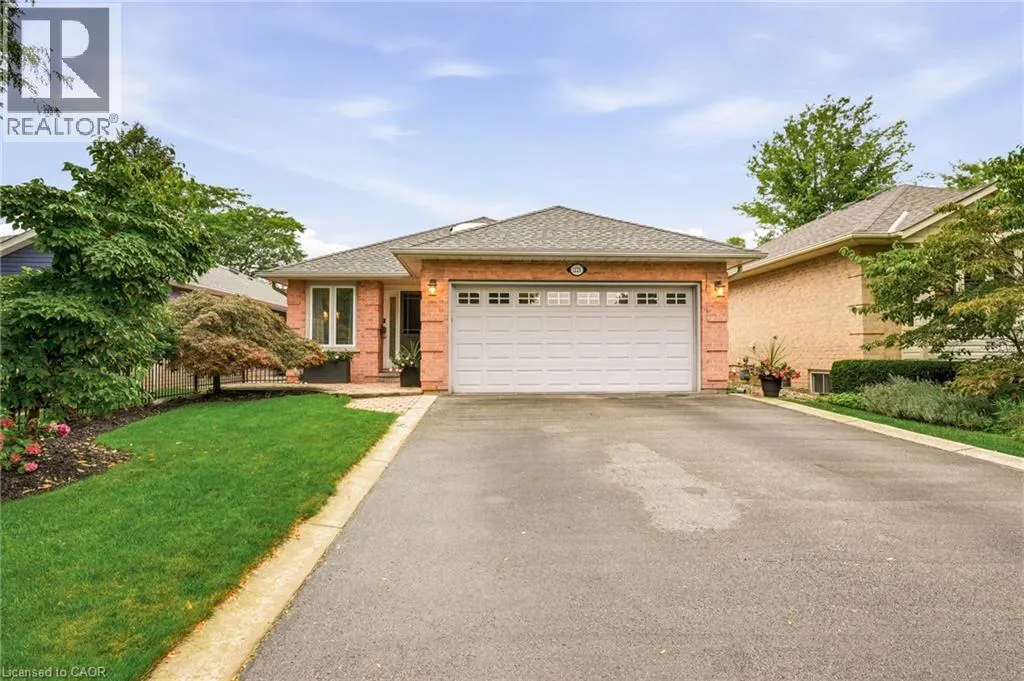
1229 Nathaniel Crescent, Burlington, ON
Price
$ 1,100,000
Property Attributes
- ID#40861506
- TypeSingle Family
- Listing Status Active
- MunicipalityBurlington
- CityBurlington
- AreaBurlington
- Neighbourhood311 - Maple
- Postal CodeL7S 2A6
- StyleBungalow
- Year Built1986
- Price$ 1,100,000
- Bedrooms1+2
- Bathrooms3
- Half Bathrooms0
- Sqr Footage2337
Data Source:
Canadian Real Estate Association (CREA)
Property Description
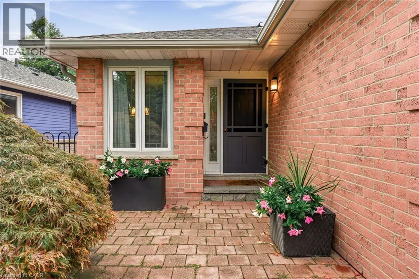
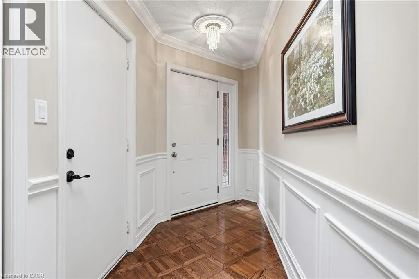
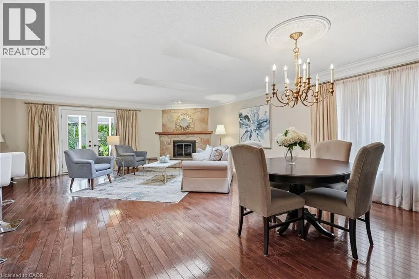
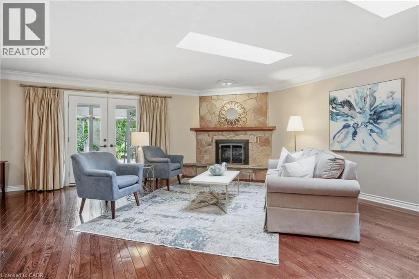
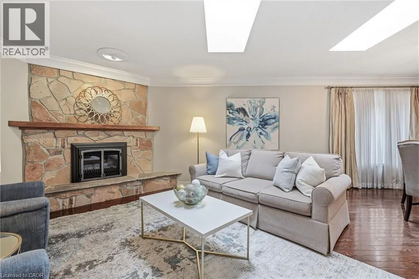
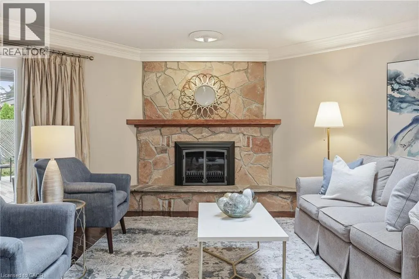
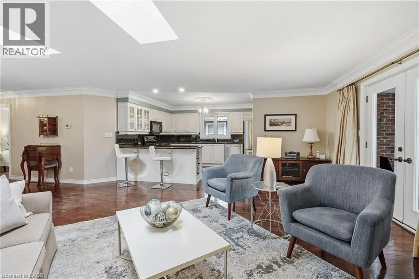
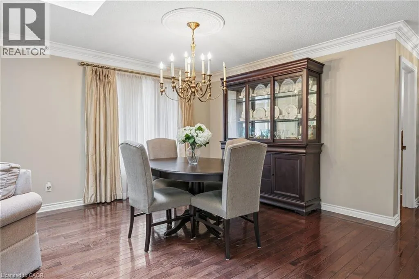
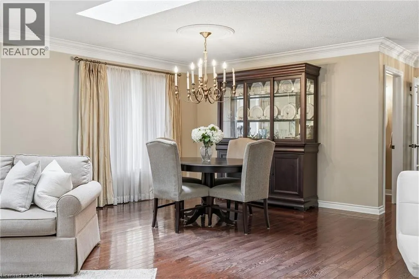
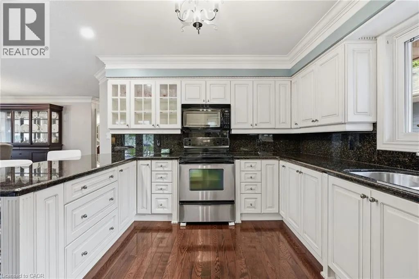
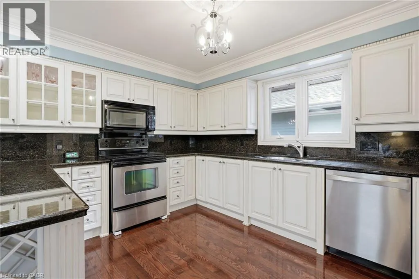
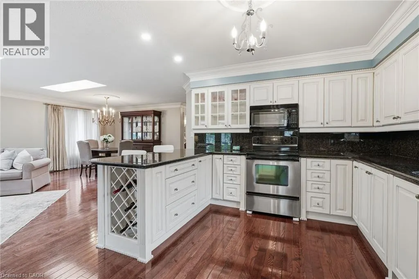
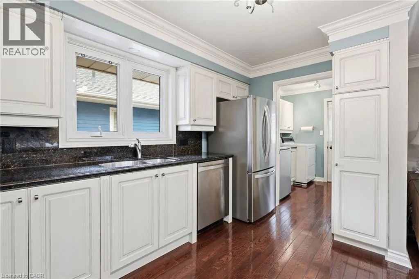
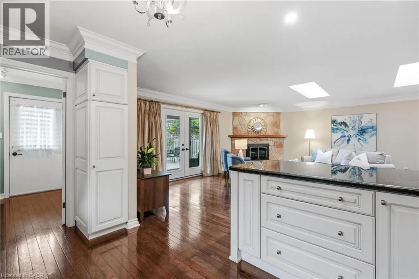
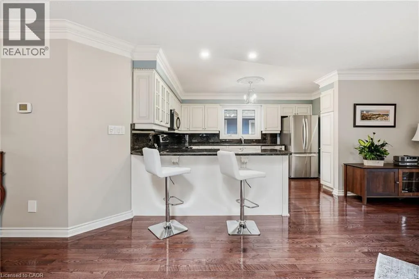
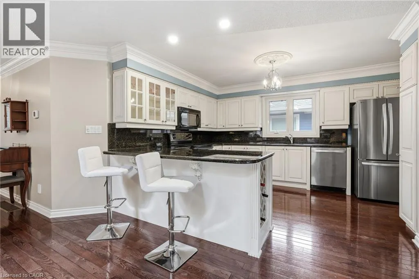
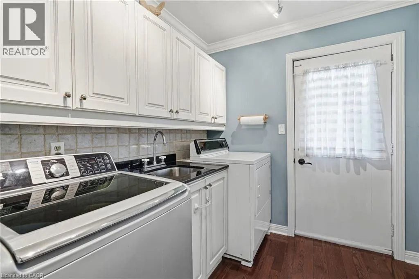
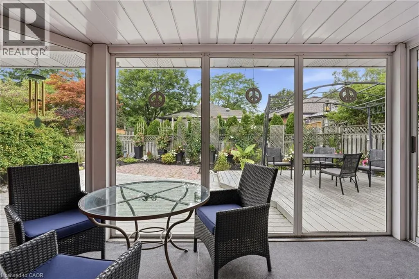
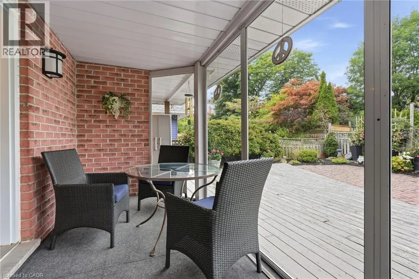
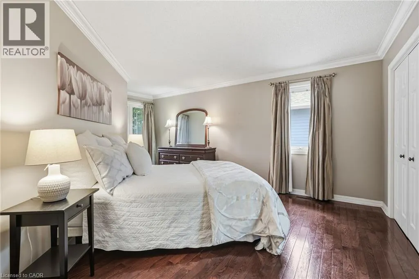
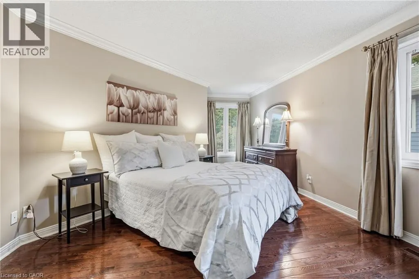
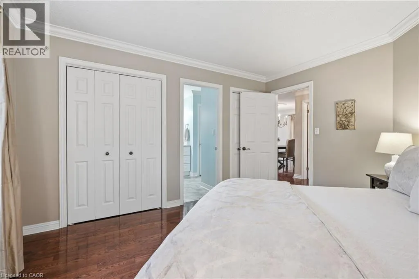
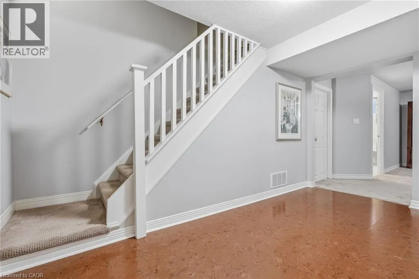
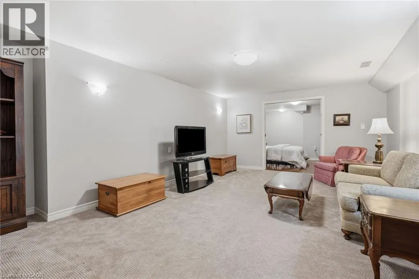
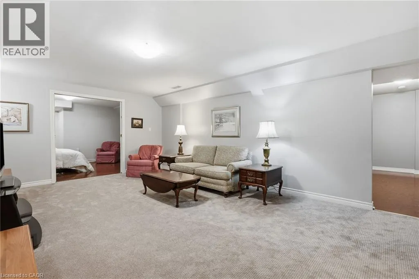
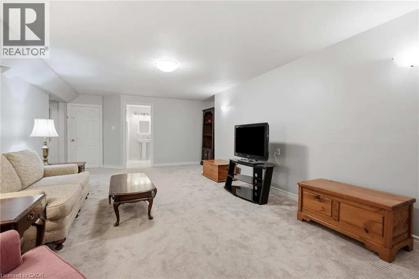
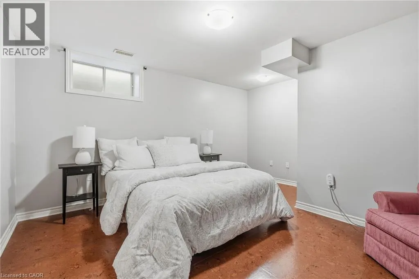
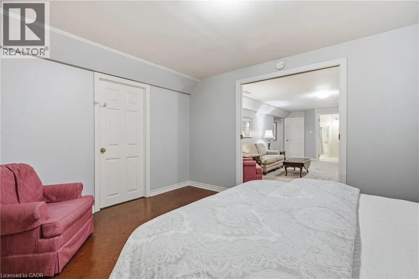
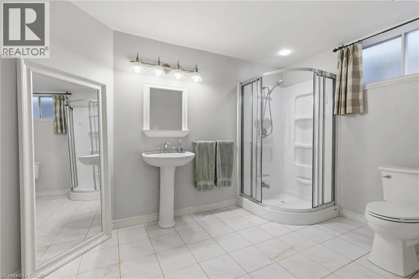
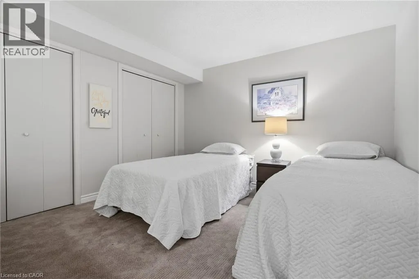
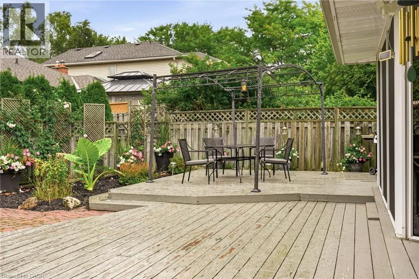
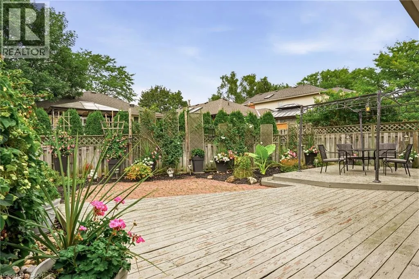
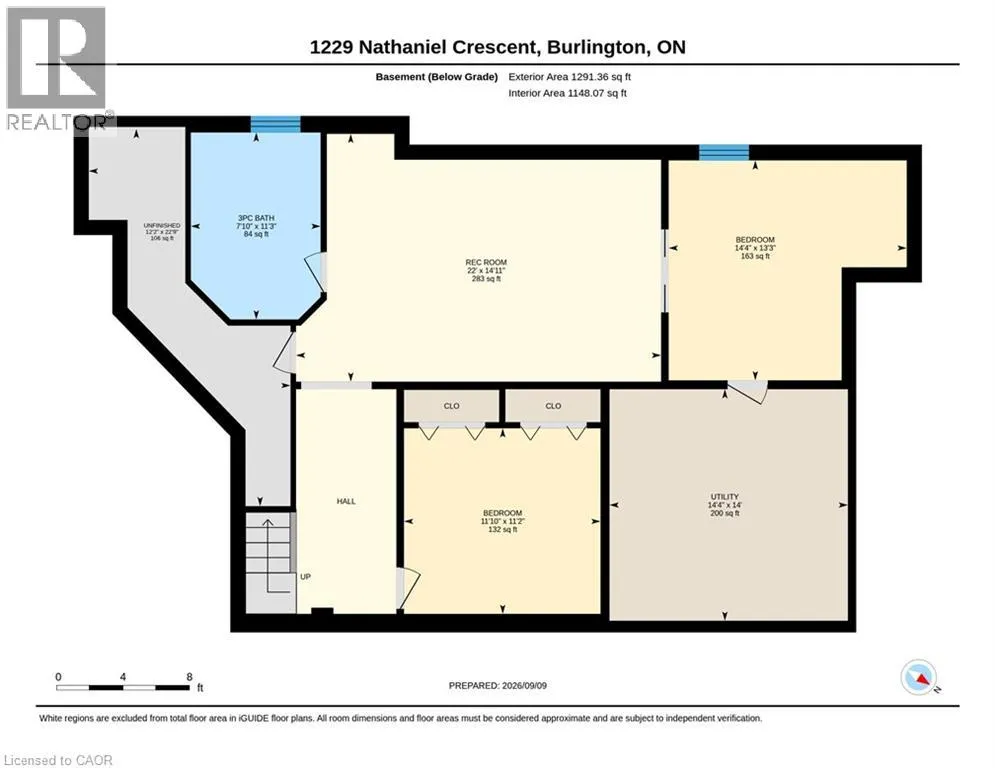
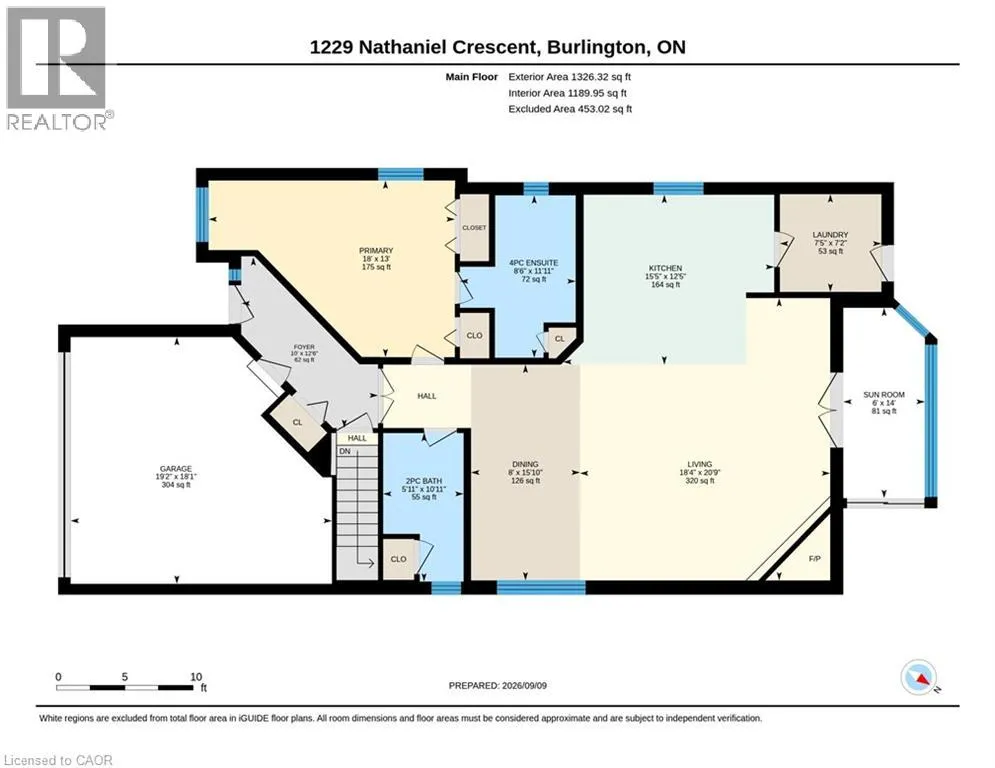
Downtown Burlington at its best! This well-cared-for bungalow is ideally located within walking distance to Downtown, Lakefront Spencer Smith Park, Art Centre, shopping, restaurants, theatre and parks. The open-concept main level features a primary bedroom with ensuite bath, convenient main-floor laundry, generous living and dining areas with fireplace and a well-appointed kitchen. A bright sunroom provides a wonderful extension of the living space with a walkout to the patio/deck. The lower level has two additional bedrooms, a full bathroom, recreation room, and plenty of storage. Perfect for family, guests or a flexible home office/gym space. Prime location close to the lake and downtown amenities with easy access to the QEW, 407 and GO Transit for commuters. A wonderful opportunity to enjoy the best of Burlington living in a highly sought-after neighbourhood. (id:7434)
General Features
| Features | Skylight, Automatic Garage Door Opener |
|---|---|
| Property Type | Single Family |
| Zoning Description | R3.4 |
| Amenities | Hospital, Place of Worship, Public Transit, Shopping |
| Building Appliances | Dishwasher, Dryer, Microwave, Refrigerator, Stove, Washer, Window Coverings, Garage door opener |
| Building Architectural Style | Bungalow |
| Building Cooling Type | Central air conditioning |
| Location Description | STEPHENSON TO NATHANIEL |
| Parking Space Total | 4 |
| Building Type | House |
| Ownership Type | Freehold |
| Building.StoriesTotal | 1 |
Interior Features
| Building Fireplace Present | True |
|---|---|
| Building Fireplace Total | 1 |
| Building Heating Type | Forced air |
| Building Heating Fuel | Natural gas |
| Basement Development | Finished |
| Basement Type | Full (Finished) |
| Construction Style Attachment | Detached |
| Living Area Range | 2337 |
| Bedrooms | 1+2 |
Exterior Features
| Land Amenities | Hospital, Place of Worship, Public Transit, Shopping |
|---|---|
| Sewer | Municipal sewage system |
| Exterior Finish | Brick, Other |
Room Details
| Room | Dimensions | Level | Flooring | Details |
|---|---|---|---|---|
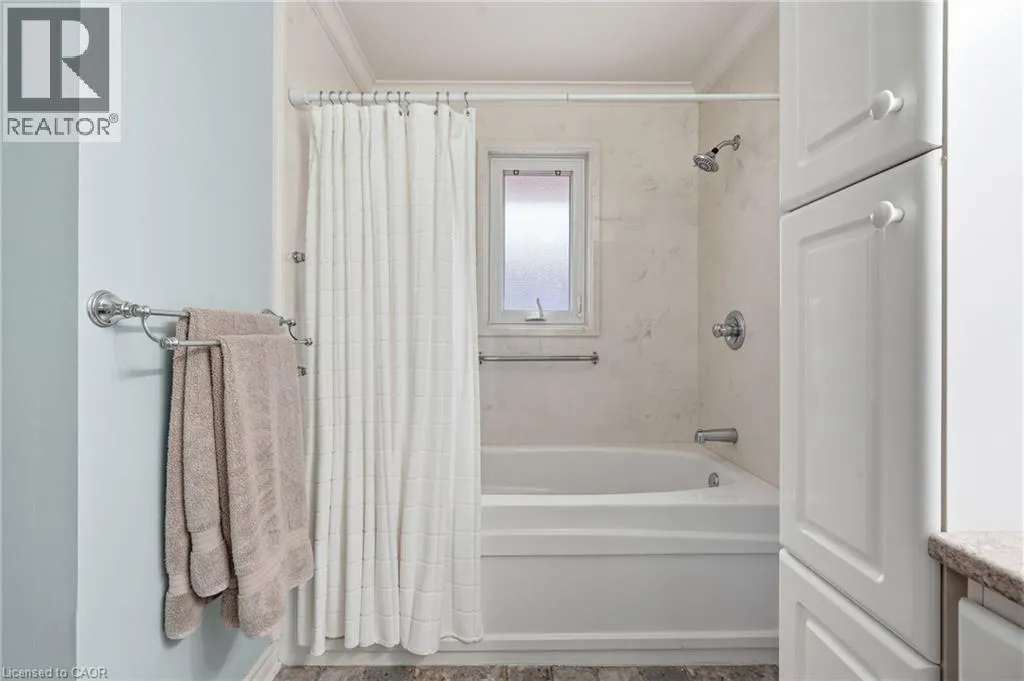
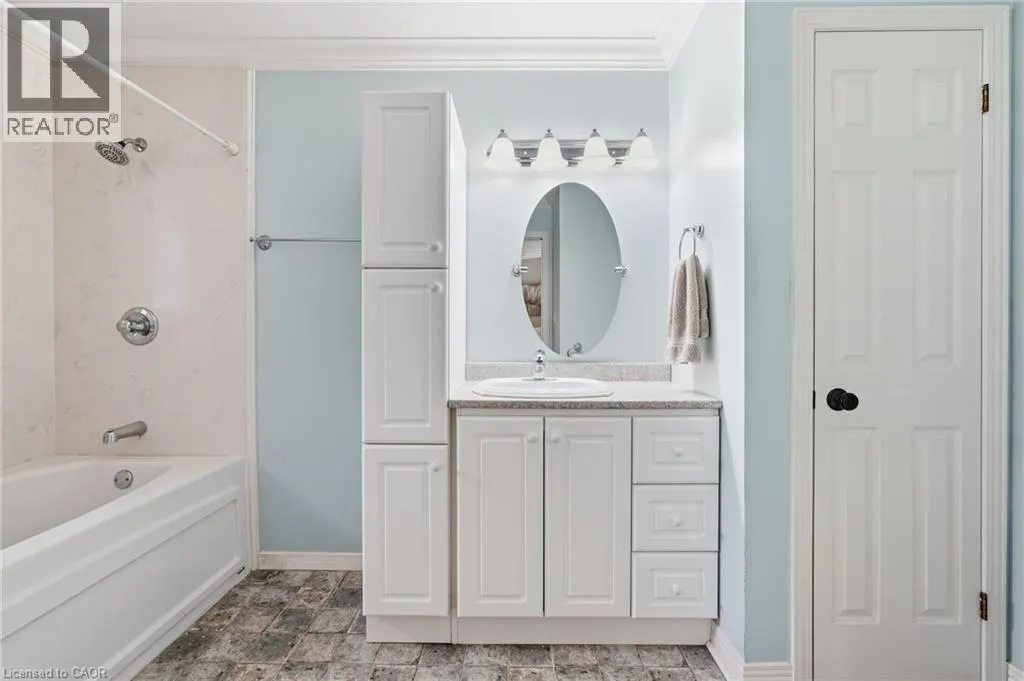
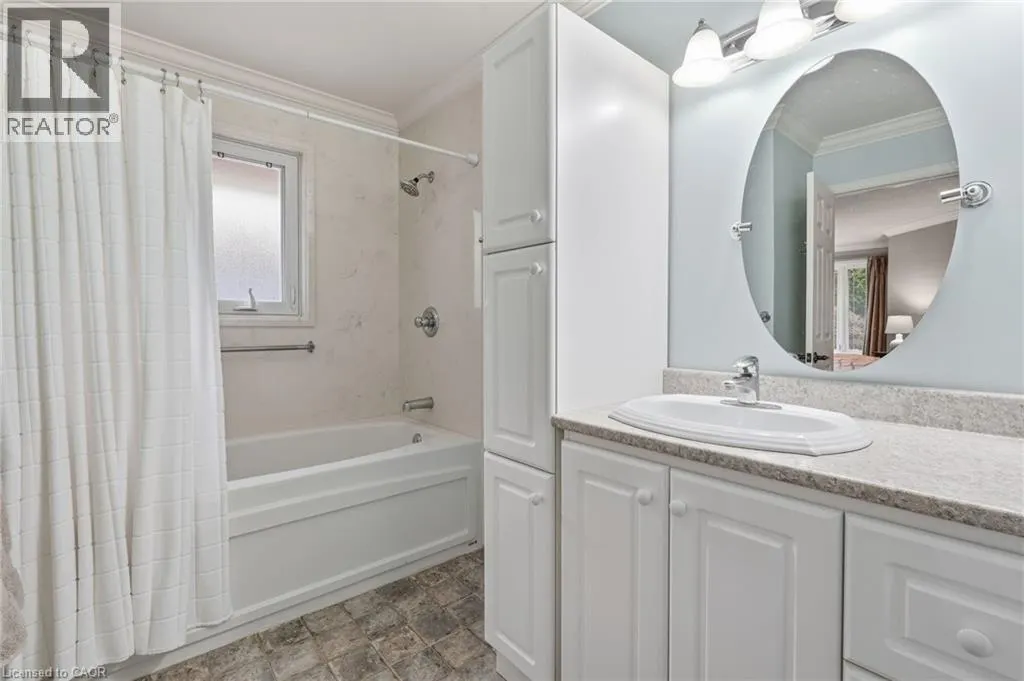
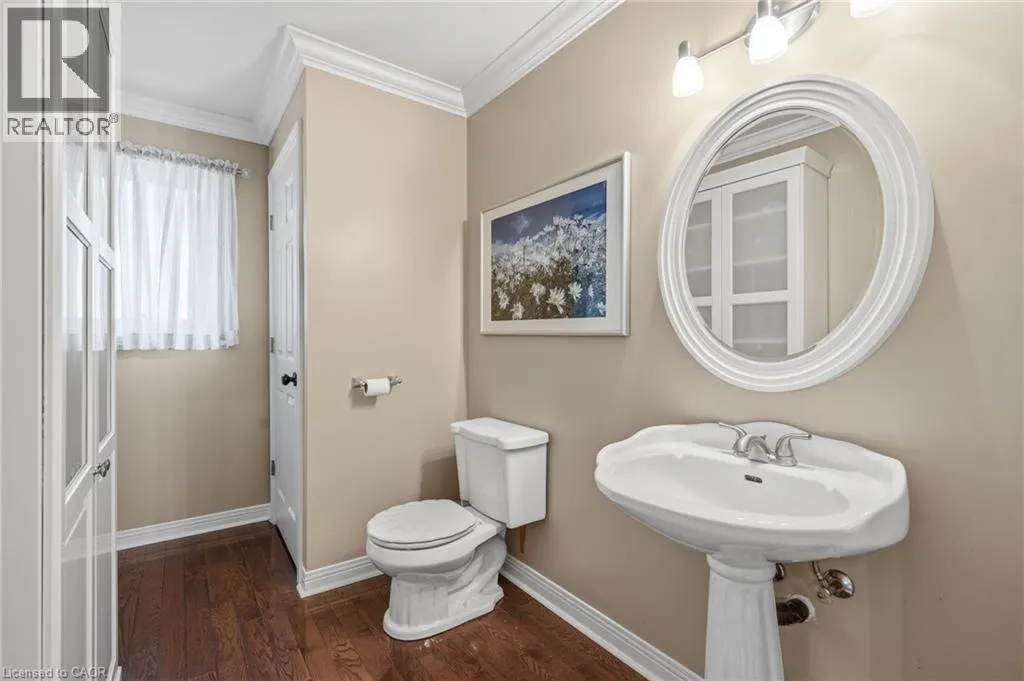
| 3pc Bathroom | Measurements not available | Main level | ||
| 4pc Ensuite bath | Measurements not available | Main level | ||
| Bedroom | 11'11'' x 11'5'' | Basement | ||
| Dining room | 10'7'' x 11'0'' | Main level | ||
| Kitchen | 11'10'' x 11'3'' | Main level | ||
| Laundry room | 7'5'' x 7'2'' | Main level | ||
| Living room | 20'8'' x 16'10'' | Main level | ||
| Primary Bedroom | 13'0'' x 13'6'' | Main level | ||
| Recreation room | 19'11'' x 14'4'' | Basement | ||
| Sunroom | 14'6'' x 6'7'' | Main level |
Amenities
- Views
- New Construction
- Adult 55+
- Lease To Own
- No Strata Fees
- Furnished
- Primary On Main
- Air Conditioning
- Seller Finance
- Green
- Fixer Upper
- Horse
- Golf
- Fireplace
- Deck
- Garage
- Basement
- Pool

Property vs Single Family Average in L7S 2A6
Price
Year Built
In The Neighbourhood
Burlington
$ 1,300,000
- Type
- Single Family
- Size
- 1,318 SqFt
- Rooms
- 3 Beds + 0 Baths
Century 21 Heritage House LTD
Primary On Main
Burlington
$ 1,299,000
- Type
- Single Family
- Size
- 2,414 SqFt
- Rooms
- 3 Beds + 2 Baths
Royal LePage Burloak Real Estate Services
Burlington
$ 1,350,000
- Type
- Single Family
- Size
- 2,151 SqFt
- Rooms
- 3 Beds + 2 Baths
Royal LePage Burloak Real Estate Services
Primary On Main
Burlington
$ 949,900
- Type
- Single Family
- Size
- 1,600 SqFt
- Rooms
- 3 Beds + 2.5 Baths
Realty World Legacy
