
Water Views - Primary on Main
Address
10090 Pineview Trail, Milton, ON
Price
$ 6,199,000
Property Attributes
- ID#W13568144
- TypeSingle Family
- Listing Status Active
- MunicipalityMilton
- CityMilton
- AreaRural Milton West
- NeighbourhoodRural Milton West
- Postal CodeL0P 1B0
- Style
- Price$ 6,199,000
- Bedrooms4
- Bathrooms3
- Half Bathrooms3
Data Source:
Canadian Real Estate Association (CREA)
Property Description
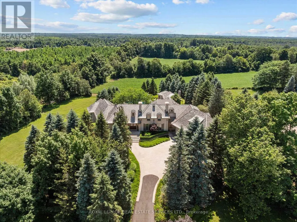
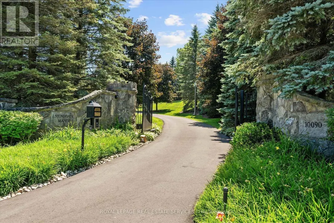
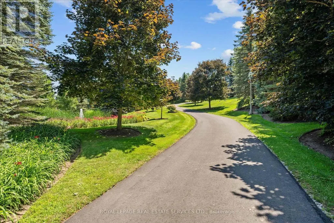
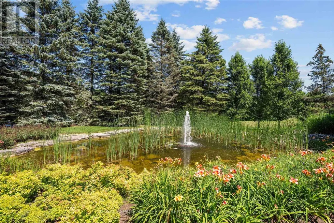
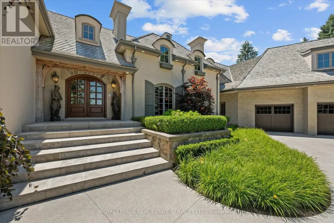
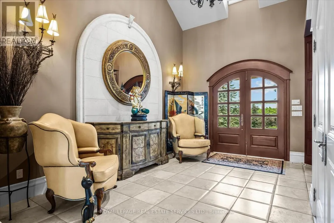
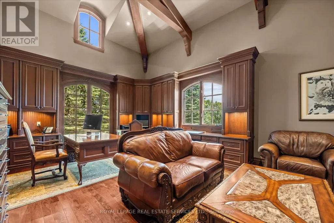
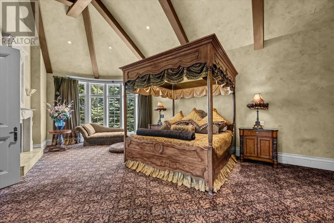
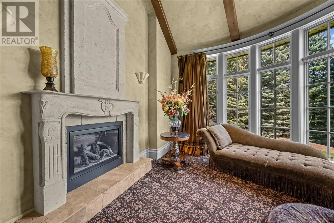
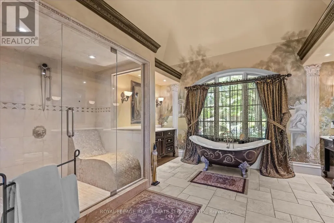
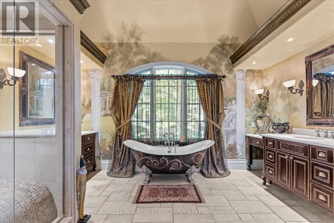
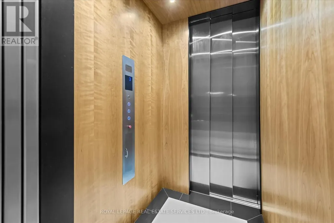
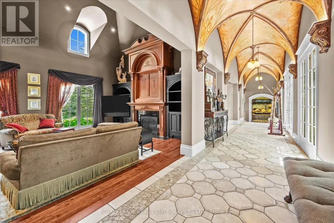
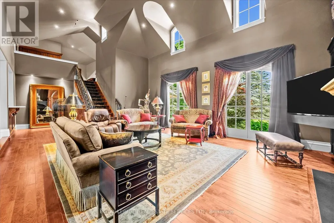
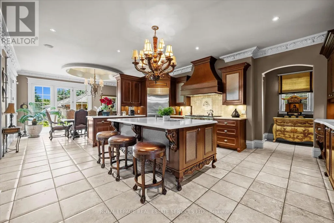
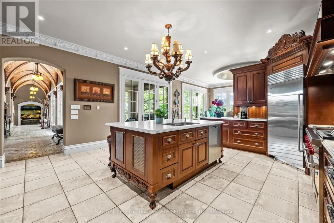
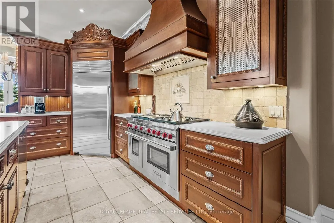
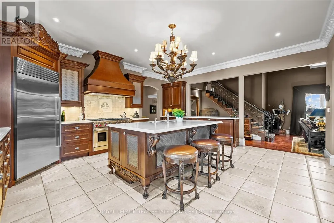
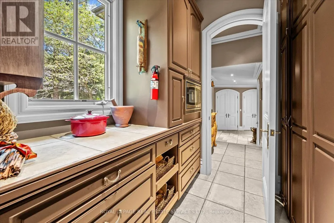
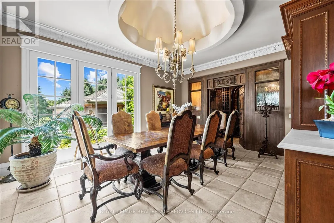
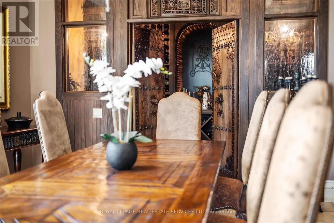
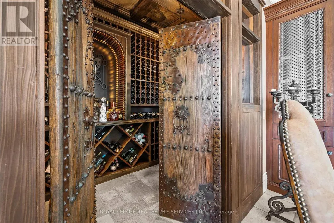
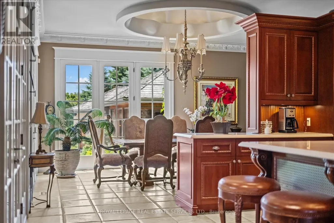
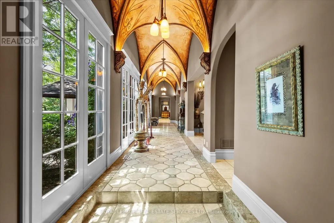
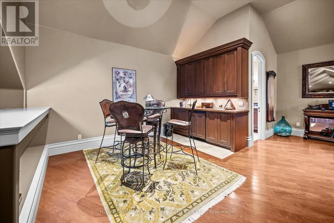
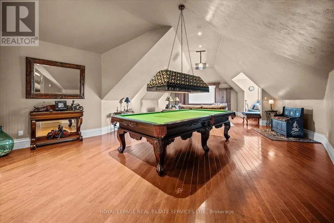
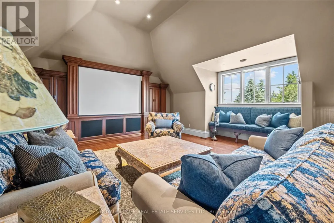
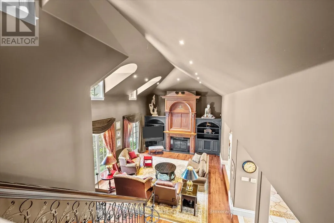
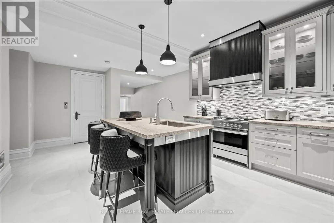
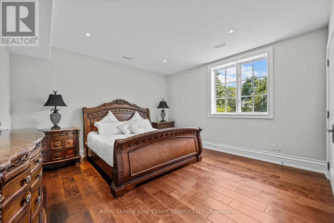
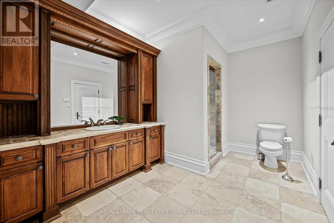
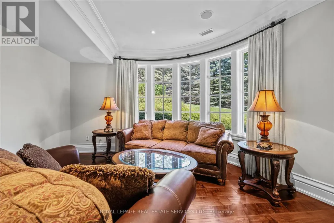
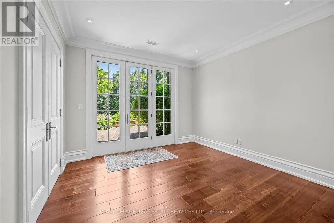
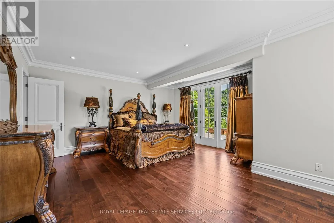
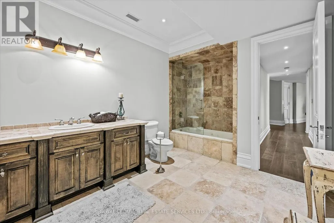
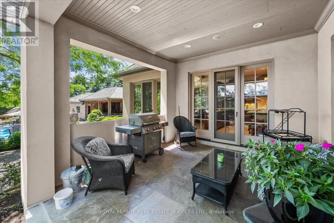
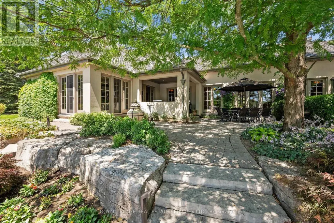
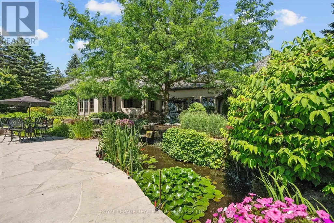
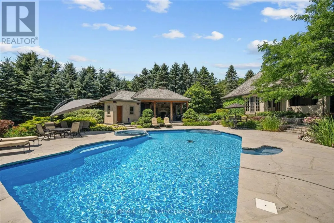
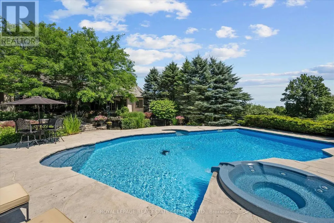
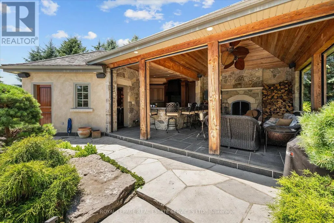
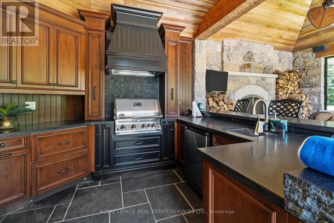
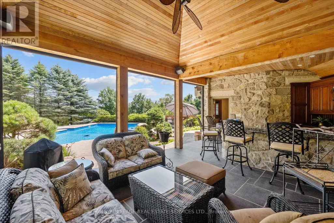
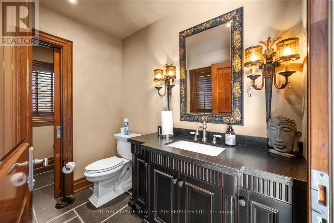
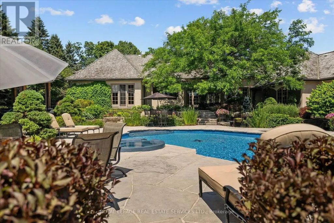
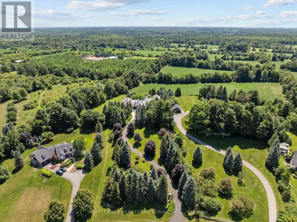
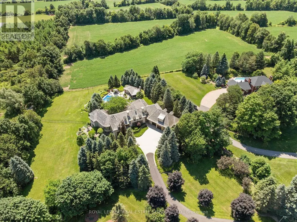
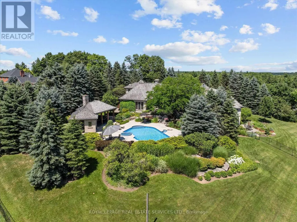
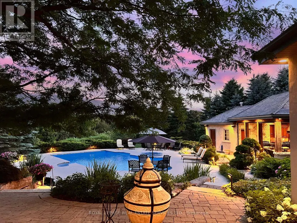
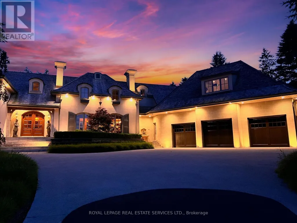
AN EXTRAORDINARY FRENCH MANOR ESTATE IN WHISPERING PINES ESTATES! Welcome to Stonegate Manor, set behind private gates on 2.5 acres of beautifully landscaped grounds. This extraordinary custom residence by an award-winning builder blends timeless architecture with exceptional craftsmanship. A picturesque pond with fountain creates a memorable arrival, leading to a home designed for elegant living and entertaining. The grand foyer with a 17.5' cathedral ceiling and hand-painted mural opens to a stunning living room featuring an 18' vaulted ceiling, two storey cherrywood gas fireplace, and expansive windows. The gourmet kitchen is equipped with a 48" Wolf gas range, Sub-Zero refrigerator, servery, and three sets of French doors opening to a private courtyard. A formal dining room connects to a wine cellar with antique Asian doors, while the executive office offers a 15' vaulted ceiling, gas fireplace, and custom built-ins. The luxurious primary suite features a 14' vaulted ceiling, courtyard walkout, gas fireplace, walk-in closet, gym, and spa-inspired 7-piece ensuite with clawfoot tub and steam shower. An upper level entertainment loft with a 14' vaulted ceiling includes a wet bar, theatre setup, pool table, and powder room (loft can be converted to additional bedrooms). The walkout lower level offers heated floors, a full kitchen, three bedrooms, two bathrooms, and private patio access, making it ideal for multi-generational living or guests. Additional highlights include an elevator servicing all levels, Crestron Home Automation, an oversized three car garage, and a newer concrete/asphalt driveway. Resort-inspired grounds showcase a saltwater pool with integrated hot tub, separate hot tub, koi pond, additional pond with fountain, and a spectacular cabana complete with a woodburning fireplace, outdoor kitchen, lounge area, automatic mosquito screens, change room, and 2-piece bath. One of Campbellville's most exceptional luxury estates! (id:7434)
General Features
| Features | In-Law Suite |
|---|---|
| Pool Features | Salt Water Pool |
| Property Type | Single Family |
| Zoning Description | RE |
| CommunityName | Rural Milton West |
| Building Age | 16 to 30 years |
| Building Amenities | Fireplace(s) |
| Building Appliances | Barbeque, Garage door opener remote(s), Central Vacuum, Water Heater, Furniture |
| Building Basement Features | Walk out |
| Building Cooling Type | Central air conditioning |
| Location Description | Cross Streets: Guelph Line and Ten Side Road. ** Directions: Guelph Line / Ten Side Road / Pineview Trail. |
| Parking Space Total | 9 |
| Foundation Type | Poured Concrete |
| Building Type | House |
| Ownership Type | Freehold |
| Building.StoriesTotal | 1.5 |
Interior Features
| Building Fireplace Present | True |
|---|---|
| Building Fireplace Total | 4 |
| Building Heating Type | Forced air |
| Building Heating Fuel | Natural gas |
| Basement Development | Finished |
| Basement Type | Full (Finished) |
| Construction Style Attachment | Detached |
| Flooring Type | Hardwood, Tile |
| Living Area Range | 5000 |
| Bedrooms | 4 |
Exterior Features
| Pool Type | Inground pool |
|---|---|
| Structure | Patio(s), Porch |
| Landscape Features | Landscaped, Lawn sprinkler |
| Sewer | Septic System |
| Exterior Finish | Stucco, Stone |
Room Details
| Room | Dimensions | Level | Flooring | Details |
|---|---|---|---|---|
| Bathroom | 2.01 m x 1.65 m | Main level | 1.65 m | |
| Bedroom | 6.32 m x 4.52 m | Lower level | 4.52 m | |
| Den | 5.11 m x 4.88 m | Lower level | 4.88 m | |
| Dining room | 5.33 m x 3.86 m | Main level | 3.86 m | |
| Exercise room | 3.17 m x 4.27 m | Main level | 4.27 m | |
| Family room | 14.58 m x 10.87 m | Second level | 10.87 m | |
| Kitchen | 5.64 m x 6.1 m | Main level | 6.1 m | |
| Laundry room | 2.46 m x 4.27 m | Main level | 4.27 m | |
| Living room | 11 m x 5.74 m | Main level | 5.74 m | |
| Office | 4.83 m x 6.96 m | Main level | 6.96 m | |
| Other | 1.98 m x 3.23 m | Main level | 3.23 m | |
| Primary Bedroom | 6.15 m x 11.73 m | Main level | 11.73 m | |
| Utility room | 2.34 m x 3.4 m | Lower level | 3.4 m |
Amenities
- Views
- New Construction
- Adult 55+
- Lease To Own
- No Strata Fees
- Furnished
- Primary On Main
- Air Conditioning
- Seller Finance
- Green
- Fixer Upper
- Horse
- Golf
- Fireplace
- Deck
- Garage
- Basement
- Pool

Property vs Single Family Average in L0P 1B0
Price
In The Neighbourhood
Milton
$ 4,500
- Type
- Single Family
- Rooms
- 6 Beds + 2.5 Baths
ROYAL LEPAGE BURLOAK REAL ESTATE SERVICES
Milton
$ 2,150,000
- Type
- Single Family
- Rooms
- 5 Beds + 3.5 Baths
Royal LePage Meadowtowne Realty Inc., Brokerage
Water Views
Milton
$ 5,339,000
- Type
- Single Family
- Rooms
- 5 Beds + 7 Baths
SAM MCDADI REAL ESTATE INC.
Views
Milton
$ 1,600,000
- Type
- Single Family
- Rooms
- 4 Beds + 2.5 Baths
RE/MAX ESCARPMENT - THE HOUSE WHISPERERS
Water Views
Milton
$ 2,395,000
- Type
- Single Family
- Rooms
- 4 Beds + 3.5 Baths
Royal LePage Meadowtowne Realty Inc., Brokerage
