
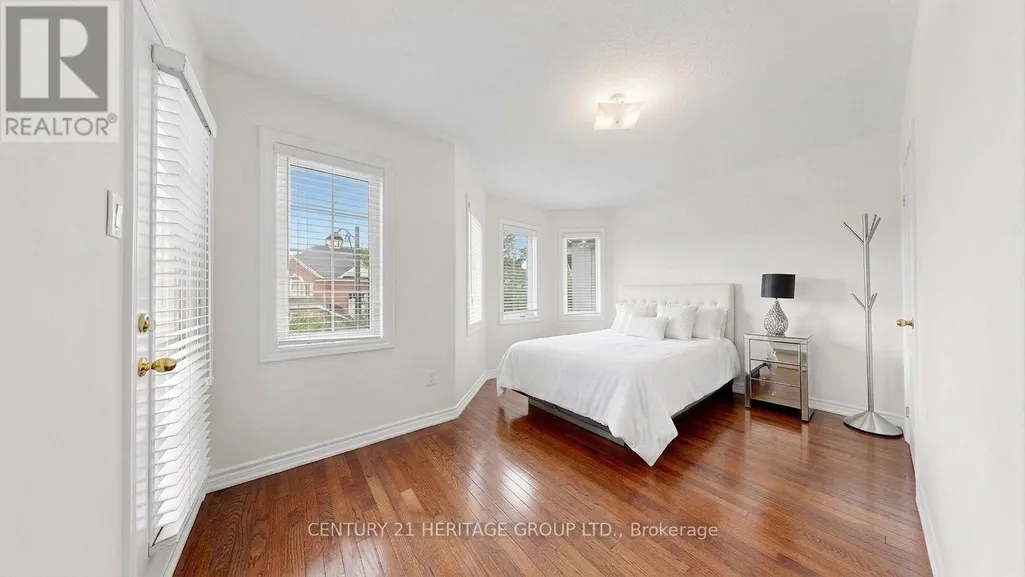
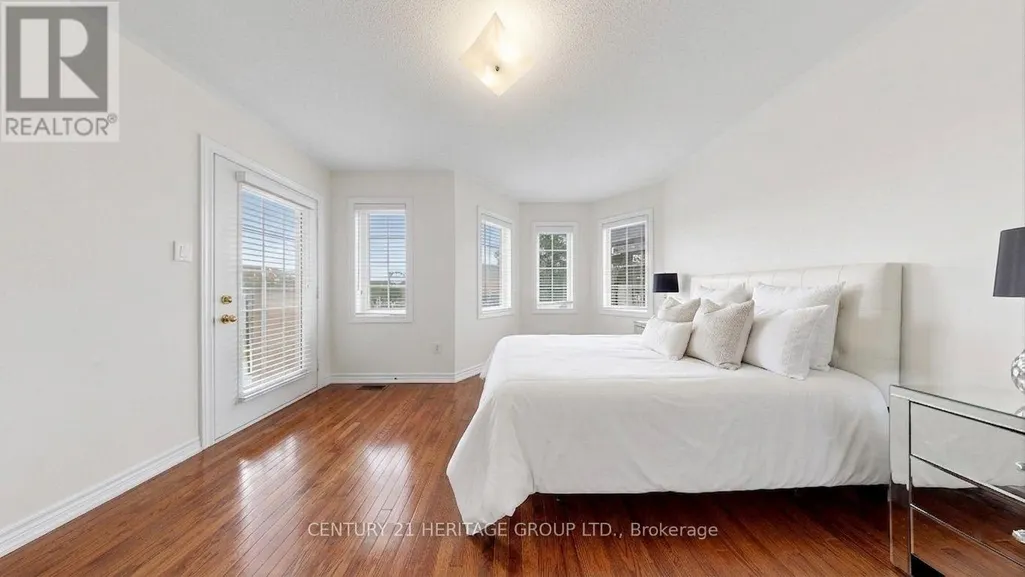
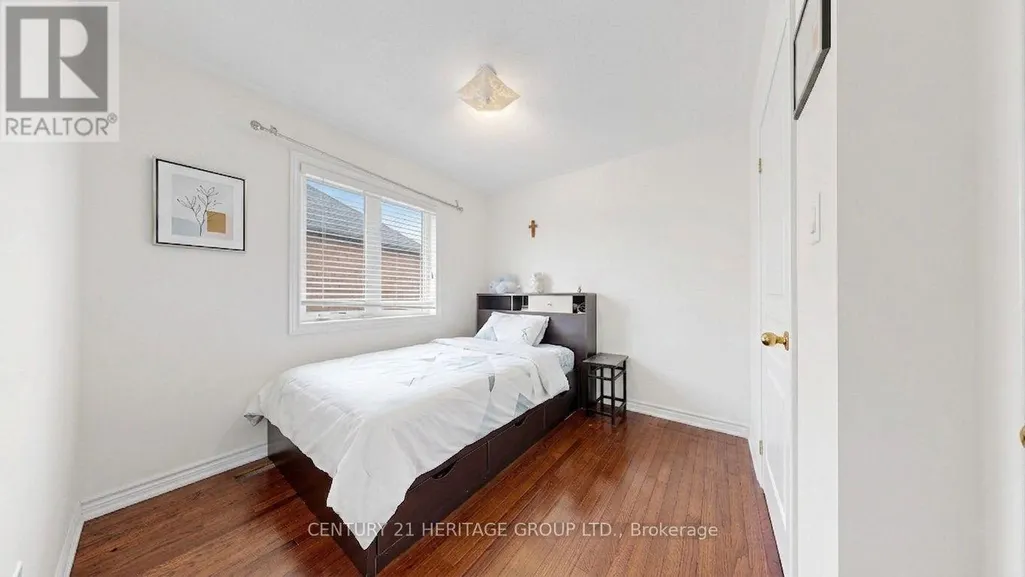
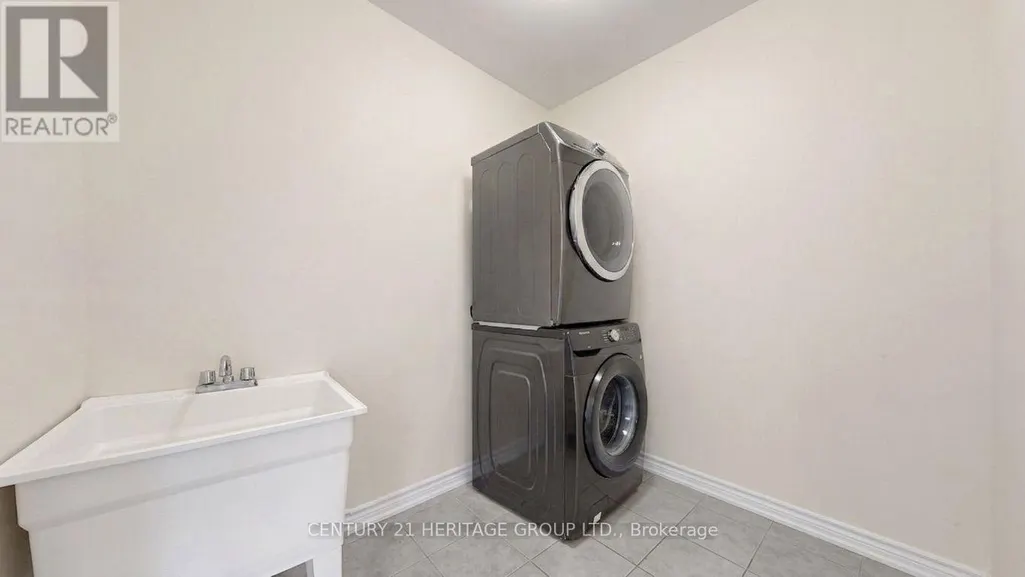
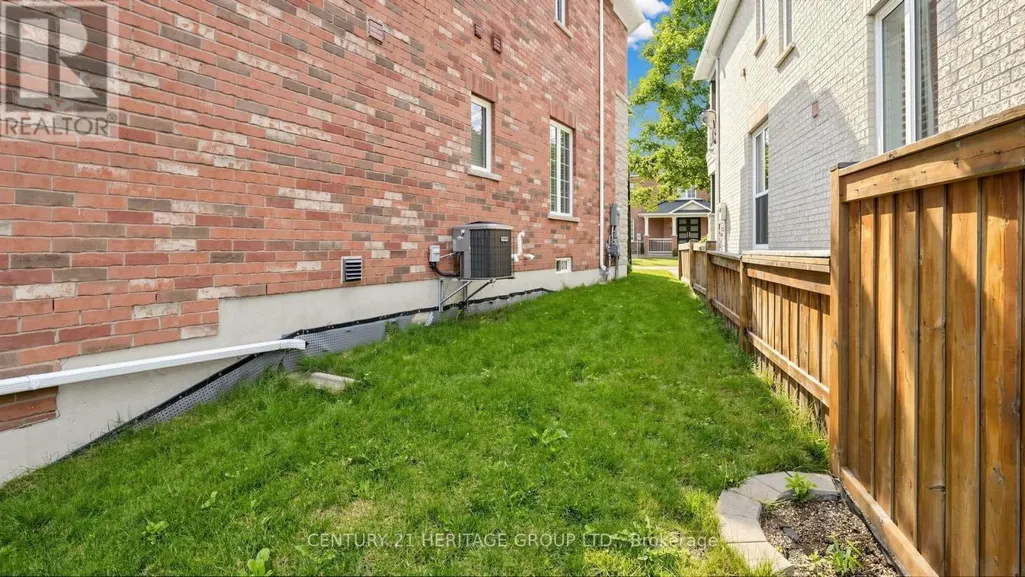
Address
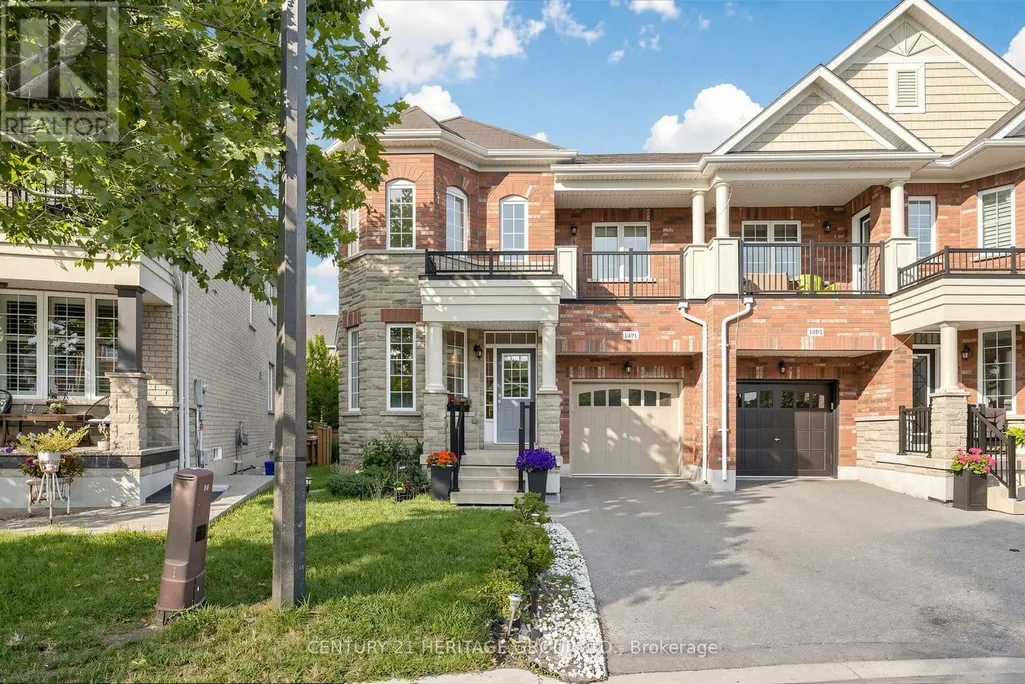
1491 Haws Crescent, Milton (CL Clarke), ON
Price
$ 999,000
Property Attributes
- ID#W13606956
- TypeSingle Family
- Listing Status Active
- MunicipalityMilton (CL Clarke)
- CityMilton (CL Clarke)
- Area1027 - CL Clarke
- Neighbourhood1027 - CL Clarke
- Postal CodeL9T 8V1
- Style
- Price$ 999,000
- Bedrooms4
- Bathrooms2
- Half Bathrooms1
Data Source:
Canadian Real Estate Association (CREA)
Property Description
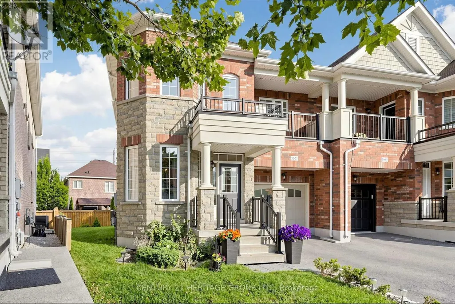
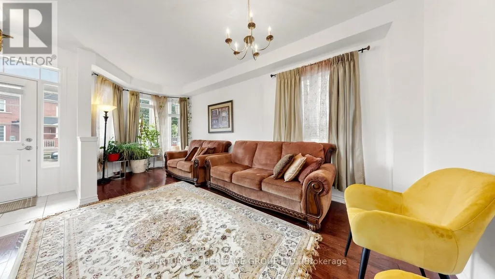
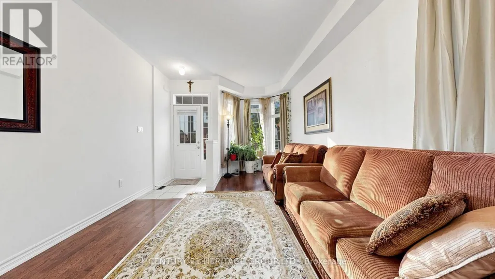
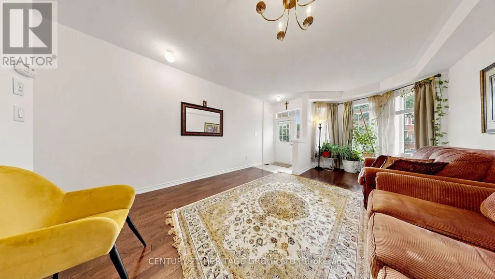
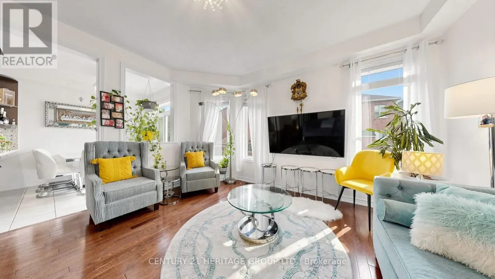
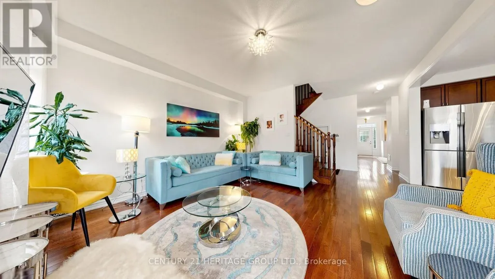
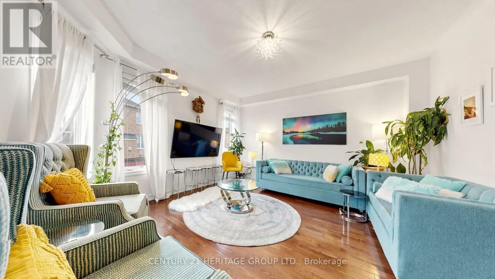
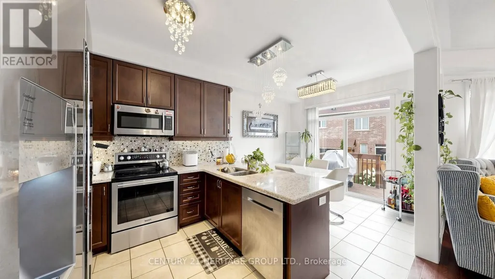
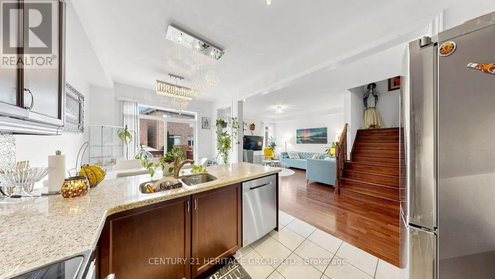
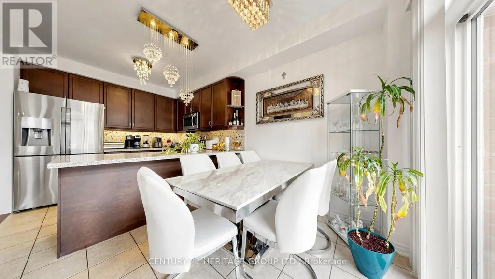
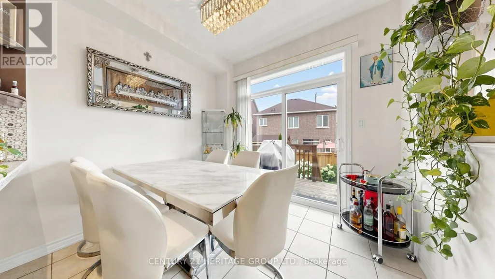
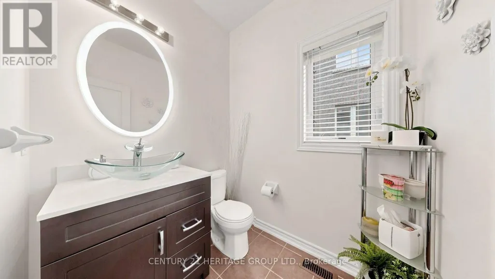
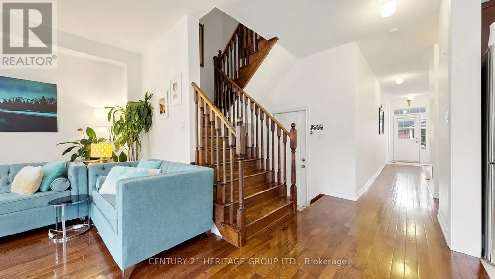
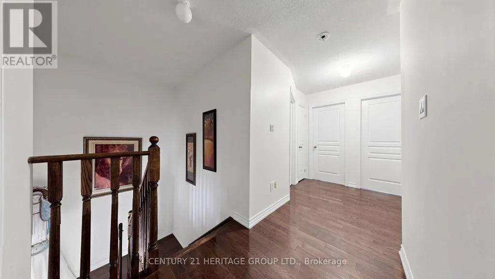
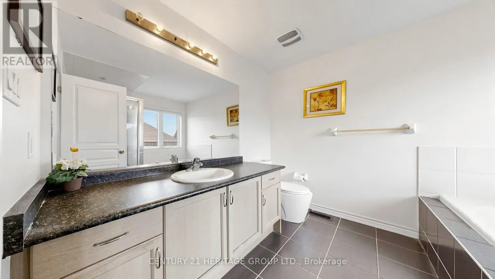
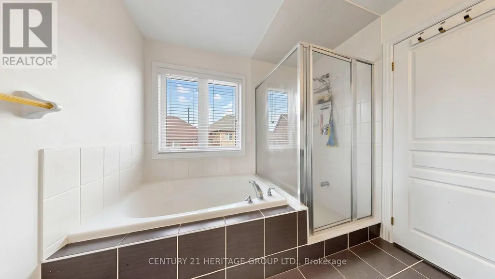
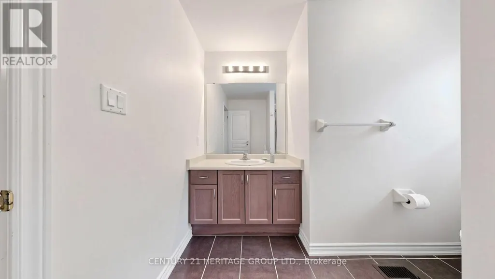
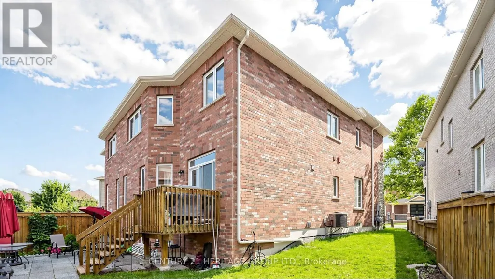
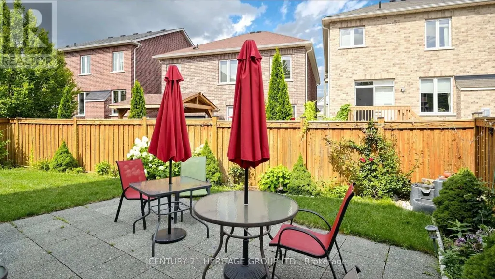
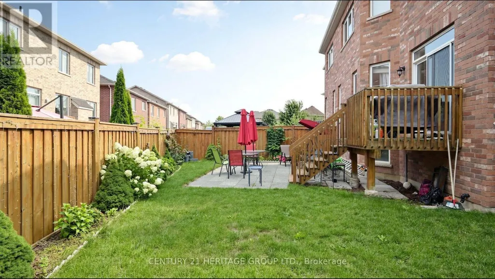
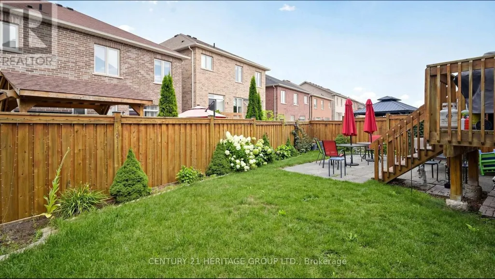
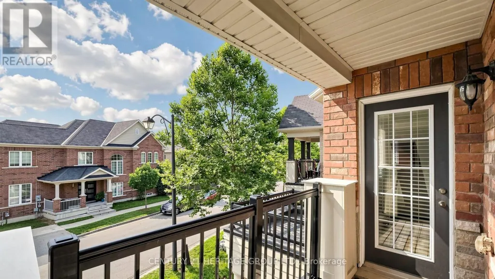
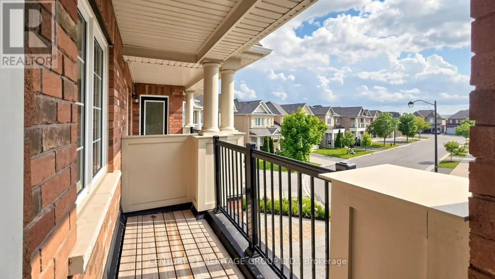
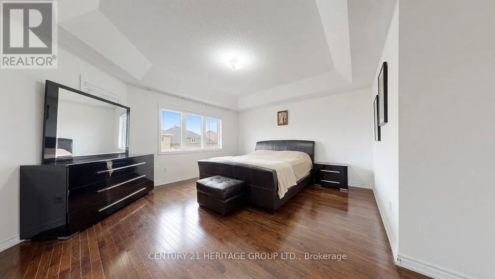
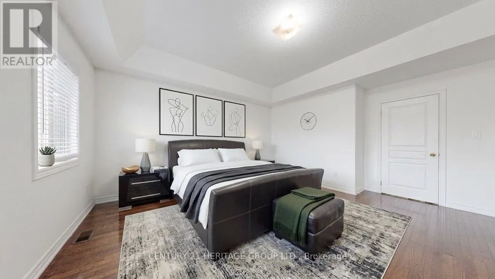
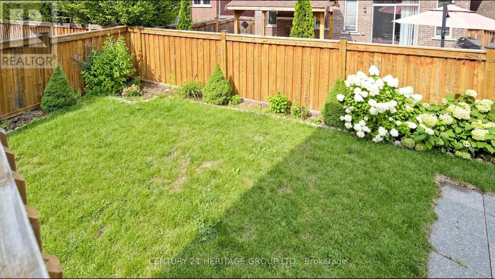
Welcome to move-in ready home featuring 4 spacious bedrooms & 3 washrooms. Bright open-concept layout with quartz countertops in the kitchen, ceramic tile flooring, and walk-out to balcony from the family room. Hardwood stairs from the foyer to the second floor and basement, along with hardwood flooring in the family, living and dining areas. Step outside to a private, well-designed backyard, perfect for relaxing or entertaining. With a warm, inviting feel throughout, this home offers a great balance of everyday comfort and flexible living space. Conveniently located just minutes from Milton GO Station, schools, parks, shopping, recreation facilities, and major commuter routes, this is a rare opportunity to own a spacious family home in one of Milton's most desirable communities. (id:7434)
General Features
| Features | Carpet Free |
|---|---|
| Property Type | Single Family |
| CommunityName | 1027 - CL Clarke |
| Building Appliances | Garage door opener remote(s), Central Vacuum, Blinds, Dryer, Microwave, Range, Washer |
| Building Cooling Type | Central air conditioning |
| Location Description | Cedar Hedge & Mcgibbon |
| Parking Space Total | 2 |
| Foundation Type | Concrete |
| Building Type | House |
| Ownership Type | Freehold |
| Building.StoriesTotal | 2 |
Interior Features
| Building Fireplace Present | False |
|---|---|
| Building Heating Type | Forced air |
| Building Heating Fuel | Natural gas |
| Basement Development | Unfinished |
| Basement Type | N/A (Unfinished) |
| Construction Style Attachment | Semi-detached |
| Flooring Type | Hardwood, Ceramic |
| Living Area Range | 2000 |
| Bedrooms | 4 |
Exterior Features
| Sewer | Sanitary sewer |
|---|---|
| Exterior Finish | Brick, Stone |
Room Details
| Room | Dimensions | Level | Flooring | Details |
|---|---|---|---|---|
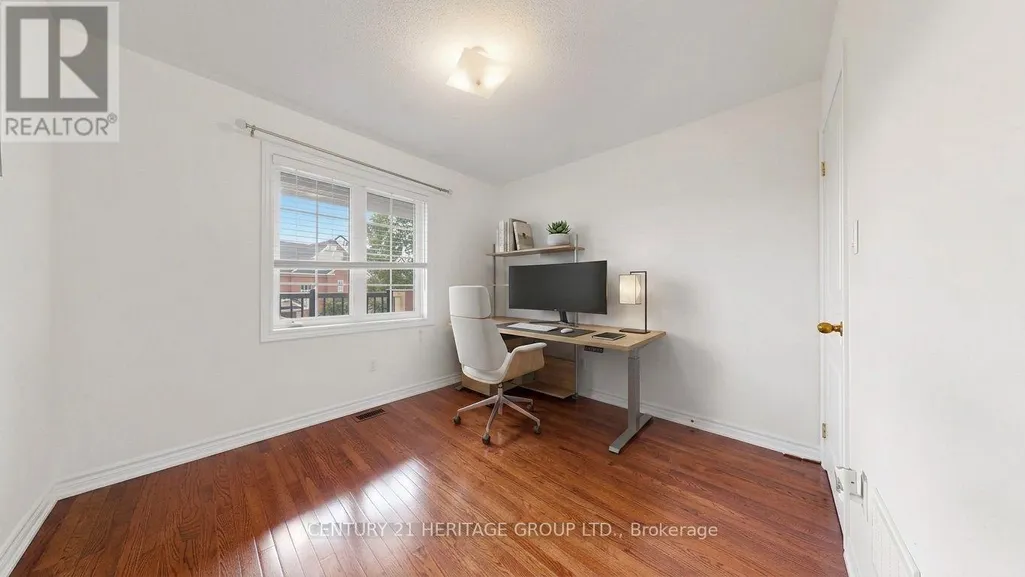
| Bedroom 2 | 3 m x 2.74 m | Second level | 2.74 m | |
| Bedroom 3 | 3.08 m x 2.74 m | Second level | 2.74 m | |
| Dining room | 5.97 m x 4.08 m | Main level | 4.08 m | |
| Kitchen | 3.05 m x 3.05 m | Main level | 3.05 m | |
| Living room | 5.97 m x 4.08 m | Main level | 4.08 m | |
| Primary Bedroom | 4.48 m x 4.45 m | Second level | 4.45 m |
Amenities
- Views
- New Construction
- Adult 55+
- Lease To Own
- No Strata Fees
- Furnished
- Primary On Main
- Air Conditioning
- Seller Finance
- Green
- Fixer Upper
- Horse
- Golf
- Fireplace
- Deck
- Garage
- Basement
- Pool

Property vs Single Family Average in L9T 8V1
Price
In The Neighbourhood
Milton (CL Clarke)
$ 1,099,999
- Type
- Single Family
- Rooms
- 4 Beds + 3.5 Baths
COLDWELL BANKER SUN REALTY
Milton (CL Clarke)
$ 799,999
- Type
- Single Family
- Rooms
- 4 Beds + 3 Baths
CENTURY 21 PROPERTY ZONE REALTY INC.
Milton (CL Clarke)
$ 925,000
- Type
- Single Family
- Rooms
- 3 Beds + 2.5 Baths
RE/MAX COMMUNITY REALTY INC.
Milton (CL Clarke)
$ 879,000
- Type
- Single Family
- Rooms
- 4 Beds + 3.5 Baths
ROYAL LEPAGE SIGNATURE REALTY
Milton (CL Clarke)
$ 3,499
- Type
- Single Family
- Rooms
- 3 Beds + 2.5 Baths
CENTURY 21 INNOVATIVE REALTY INC.
Milton (CL Clarke)
$ 939,000
- Type
- Single Family
- Rooms
- 4 Beds + 2.5 Baths
Coldwell Banker Neumann Real Estate
Milton (CL Clarke)
$ 925,000
- Type
- Single Family
- Rooms
- 3 Beds + 3.5 Baths
COLDWELL BANKER ESCARPMENT REALTY
Milton (CL Clarke)
$ 1,599
- Type
- Single Family
- Rooms
- 1 Beds + 1 Baths
CENTURY 21 PEOPLE'S CHOICE REALTY INC.
