
Address
#basement - 127 Yates Drive, Milton (CB Cobban), ON
Price
$ 2,000
Property Attributes
- ID#W13722158
- TypeSingle Family
- Listing Status Active
- MunicipalityMilton (CB Cobban)
- CityMilton (CB Cobban)
- Area1026 - CB Cobban
- Neighbourhood1026 - CB Cobban
- Postal CodeL9E 1S5
- Style
- Price$ 2,000
- Bedrooms2
- Bathrooms1
- Half Bathrooms0
Data Source:
Canadian Real Estate Association (CREA)
Property Description
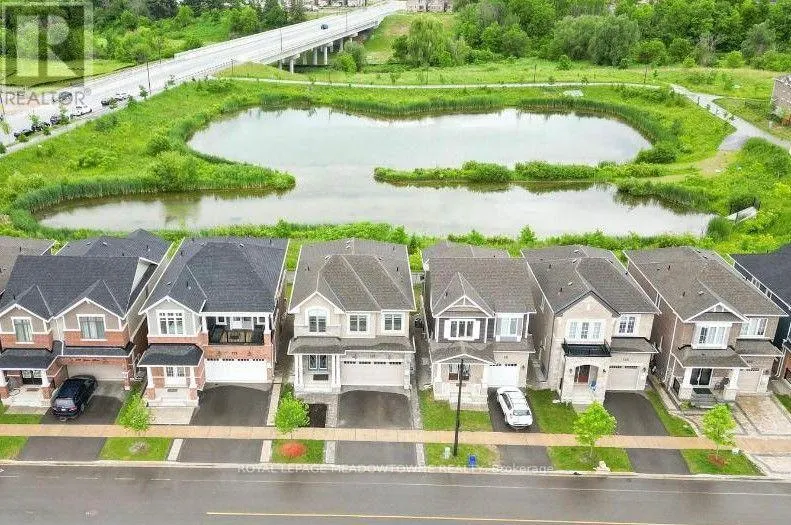
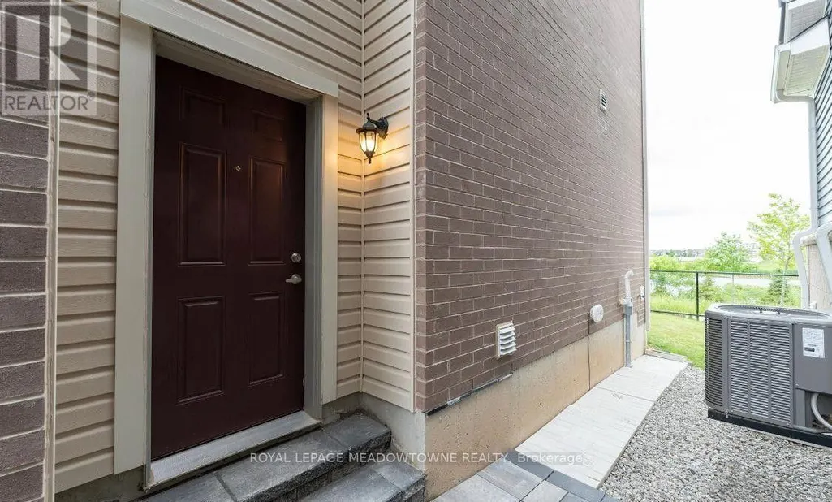
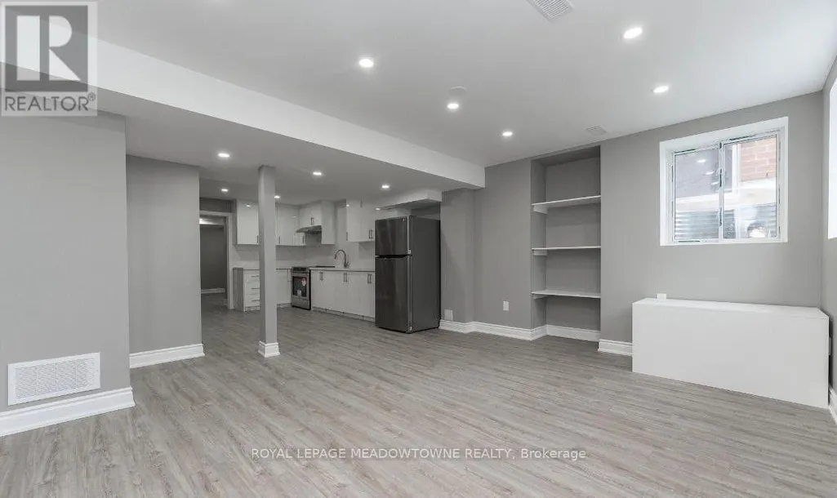
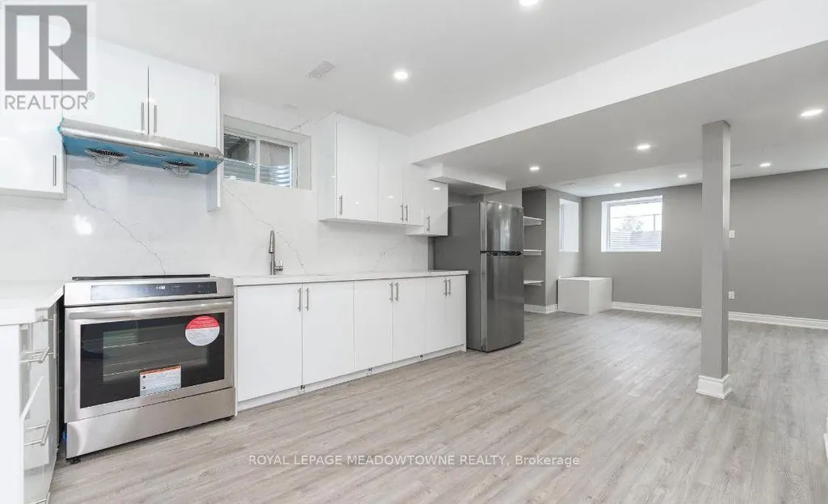
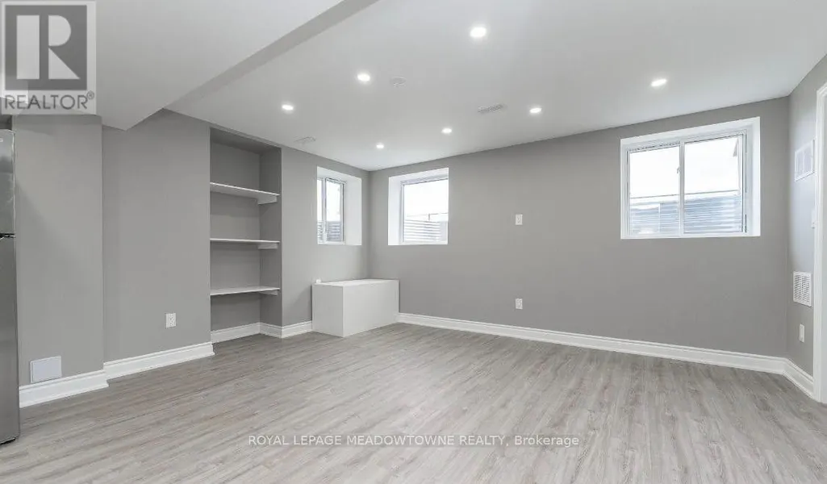
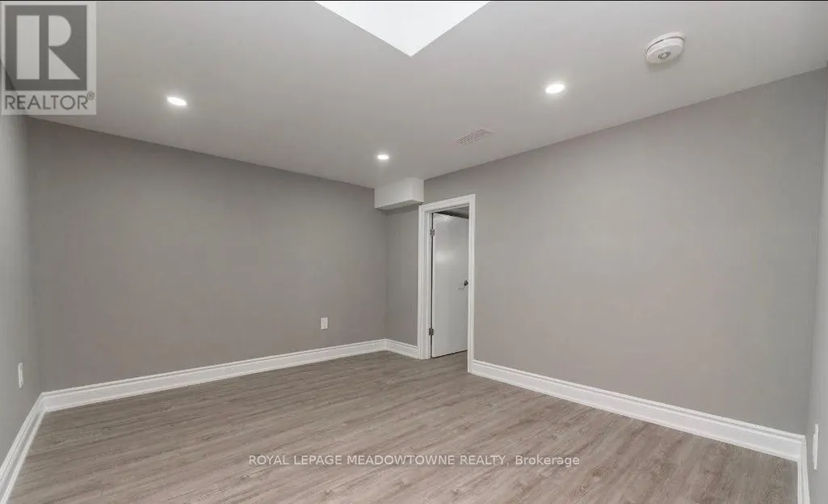
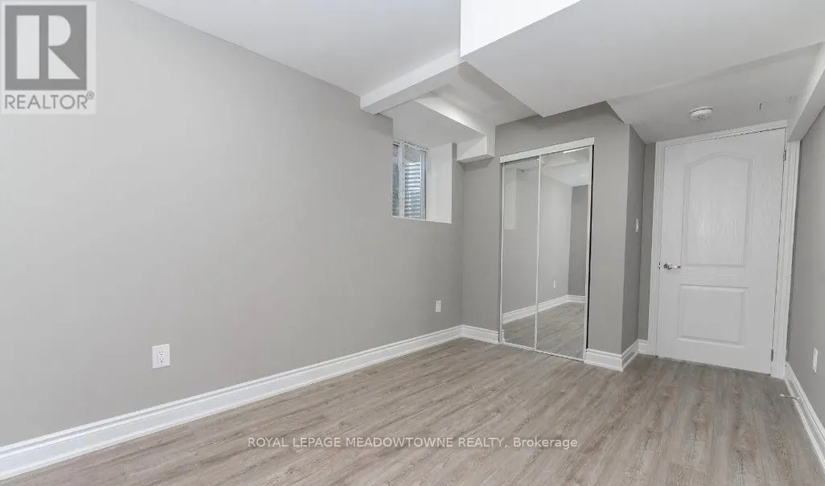
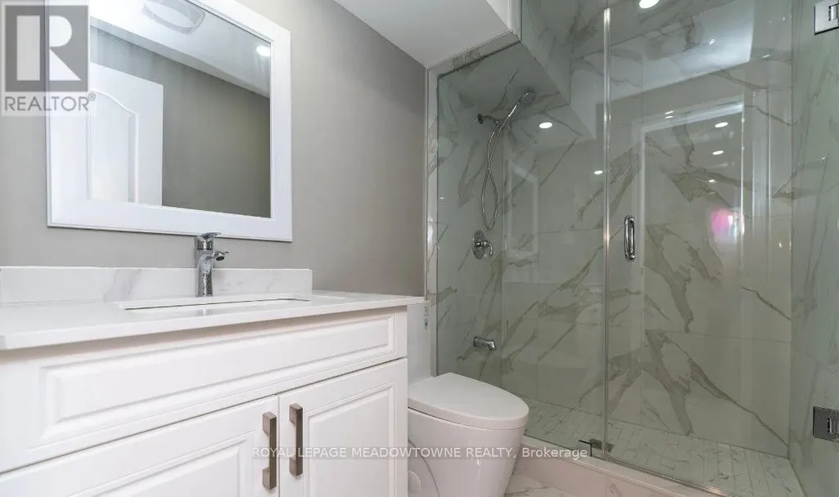
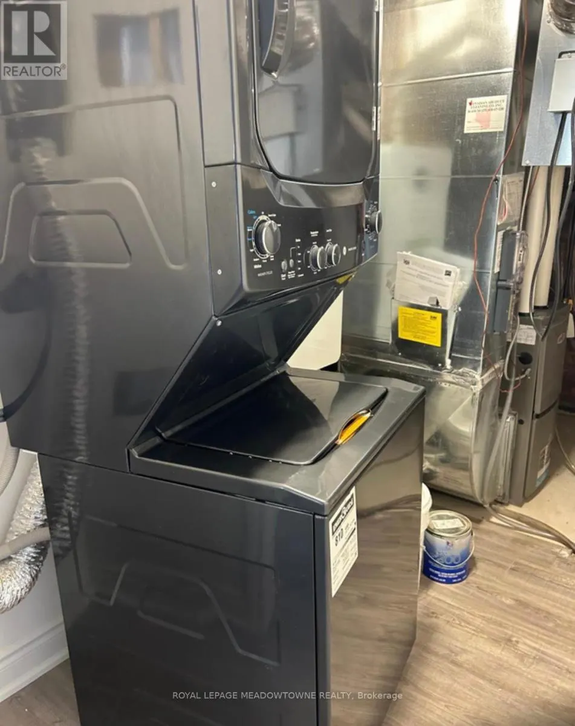
Welcome to this modern, fully legal 2-bedroom basement apartment designed for comfortable independent living. Featuring a separate side entrance, custom egress windows, and in-suite laundry and 1 parking spot. Key features: Private side entrance: Enjoy convenient, independent access to your home with full privacy. Legal & Safe: Fully permitted and compliant with all local safety and building codes, including large egress windows in the bedroom for safety and abundant natural light. In-Suite Laundry: Dedicated washer and dryer located right in your unit- no shared facilities. Full Kitchen: Complete with full-sized modern appliances, ample cabinet storage, and clean generous counter space for easy meal prep. 3-Piece Bathroom : Sleek, modern bathroom featuring a spacious walk-in shower and updated fixtures. Two Generous Bedrooms: Two well-sized bedrooms perfect for working professionals, a small family, or a dedicated home office setup. Open Living Area: Functional, cozy layout with space to relax or entertain. (id:7434)
General Features
| Features | Ravine, Flat site, Dry, Carpet Free |
|---|---|
| Property Type | Single Family |
| Lease | 2000.00 |
| CommunityName | 1026 - CB Cobban |
| Amenities | Public Transit, Schools |
| Building Age | 0 to 5 years |
| Building Appliances | Water Heater - Tankless |
| Building Basement Features | Apartment in basement, Separate entrance |
| Building Cooling Type | Central air conditioning |
| Location Description | Thompson Road & Whitlock Ave |
| Parking Space Total | 1 |
| Foundation Type | Concrete |
| Building Type | House |
| Ownership Type | Freehold |
| Building.StoriesTotal | 2 |
Interior Features
| Building Fireplace Present | True |
|---|---|
| Building Heating Type | Forced air, Heat Pump |
| Building Heating Fuel | Natural gas |
| Basement Development | Finished |
| Basement Type | N/A, N/A, N/A (Finished) |
| Construction Style Attachment | Detached |
| Flooring Type | Vinyl |
| Living Area Range | 700 |
| Bedrooms | 2 |
Exterior Features
| Land Amenities | Public Transit, Schools |
|---|---|
| Exterior Finish | Brick Veneer |
Room Details
| Room | Dimensions | Level | Flooring | Details |
|---|---|---|---|---|
| Bathroom | 2.44 m x 1.83 m | Basement | 1.83 m | |
| Bedroom | 3.56 m x 3.71 m | Basement | 3.71 m | |
| Bedroom 2 | 2.7 m x 3.1 m | Basement | 3.1 m | |
| Kitchen | 3.33 m x 3.53 m | Basement | 3.53 m | |
| Living room | 4.18 m x 3.8 m | Basement | 3.8 m |
Amenities
- Views
- New Construction
- Adult 55+
- Lease To Own
- No Strata Fees
- Furnished
- Primary On Main
- Air Conditioning
- Seller Finance
- Green
- Fixer Upper
- Horse
- Golf
- Fireplace
- Deck
- Garage
- Basement
- Pool

Property vs Single Family Average in L9E 1S5
Price
In The Neighbourhood
Just Listed
Milton (CB Cobban)
$ 1,299,888
- Type
- Single Family
- Rooms
- 4 Beds + 3.5 Baths
RE/MAX GOLD REALTY INC.
Milton (CB Cobban)
$ 1,367,999
- Type
- Single Family
- Rooms
- 7 Beds + 3.5 Baths
THE CANADIAN HOME REALTY INC.
Milton (CB Cobban)
$ 1,524,990
- Type
- Single Family
- Rooms
- 4 Beds + 2.5 Baths
ROBIN HOOD REALTY LIMITED
Milton (CB Cobban)
$ 4,999
- Type
- Single Family
- Rooms
- 7 Beds + 4.5 Baths
HOMELIFE FRONTIER REALTY INC.
Milton (CB Cobban)
$ 1,499,800
- Type
- Single Family
- Rooms
- 7 Beds + 4.5 Baths
HOMELIFE FRONTIER REALTY INC.
Milton (CB Cobban)
$ 1,538,000
- Type
- Single Family
- Rooms
- 4 Beds + 3.5 Baths
RIGHT AT HOME REALTY, BROKERAGE
