
Address
1661 Dempsey Crescent, Milton (BE Beaty), ON
Price
$ 1,499,900
Property Attributes
- ID#W13742092
- TypeSingle Family
- Listing Status Active
- MunicipalityMilton (BE Beaty)
- CityMilton (BE Beaty)
- Area1023 - BE Beaty
- Neighbourhood1023 - BE Beaty
- Postal CodeL9T 5M5
- Style
- Price$ 1,499,900
- Bedrooms4+1
- Bathrooms3
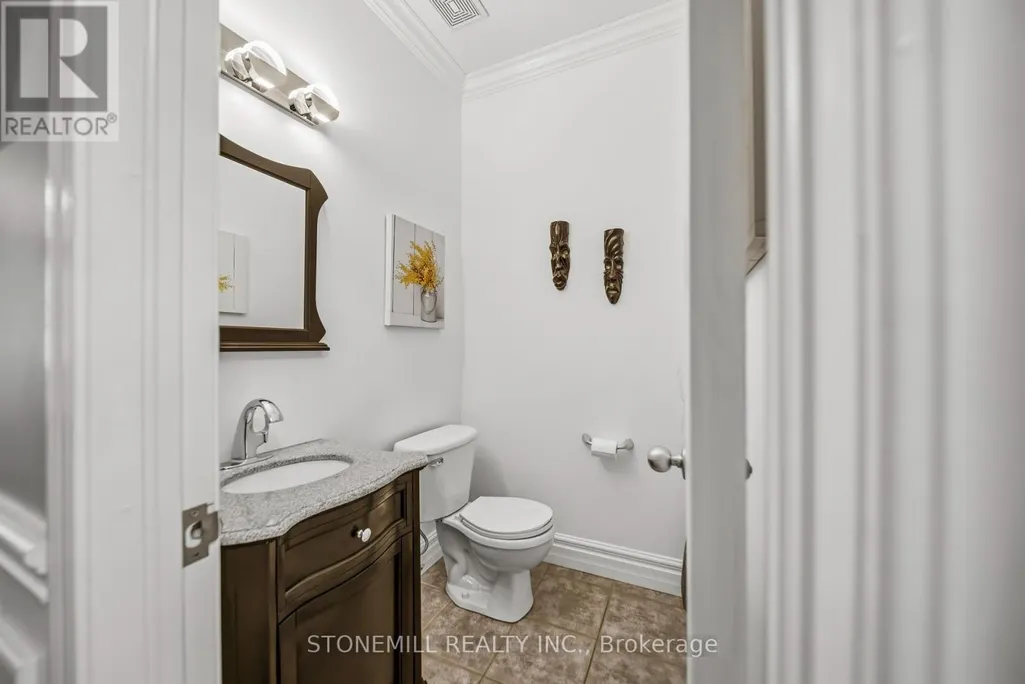
- Half Bathrooms1
Data Source:
Canadian Real Estate Association (CREA)
Property Description
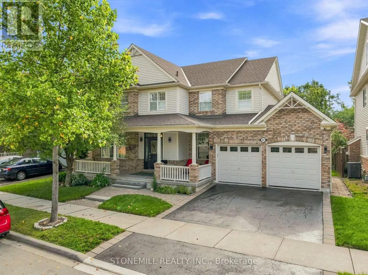
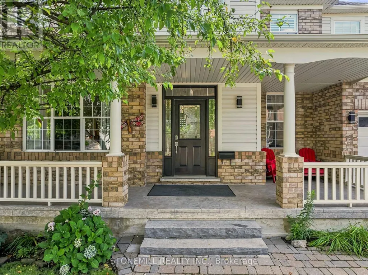
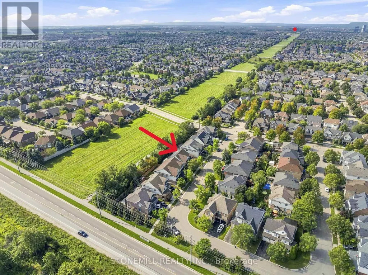
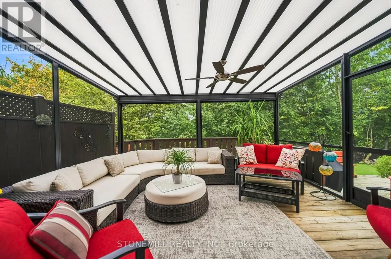
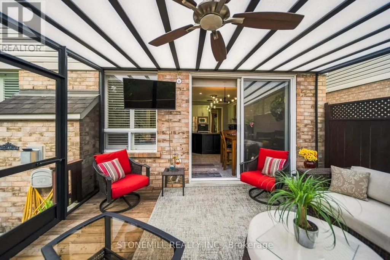
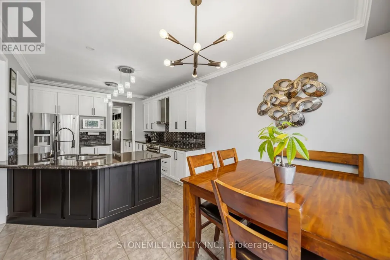
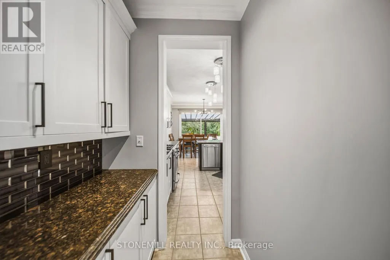
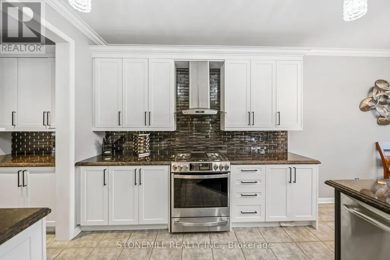
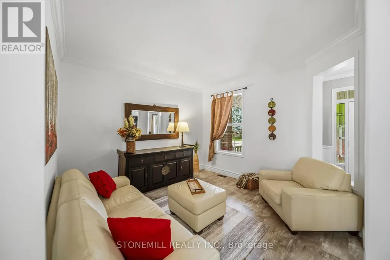
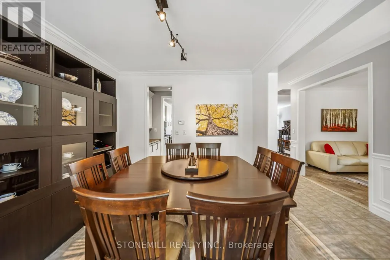
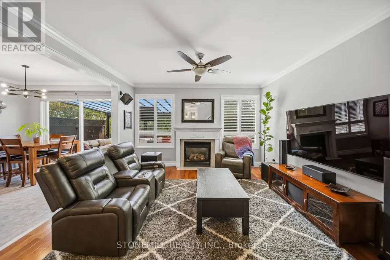
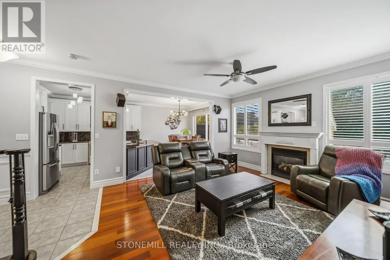
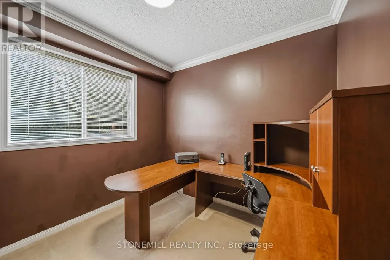
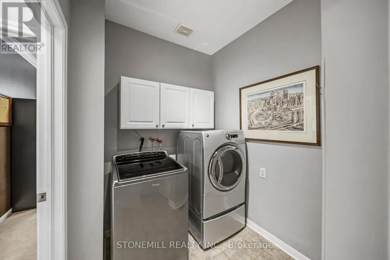
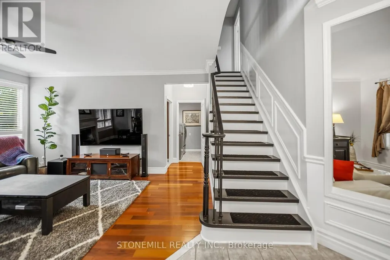
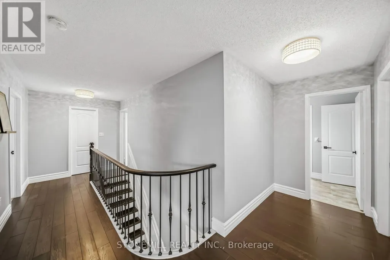
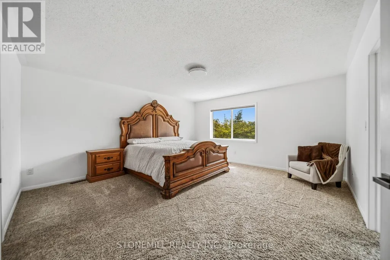
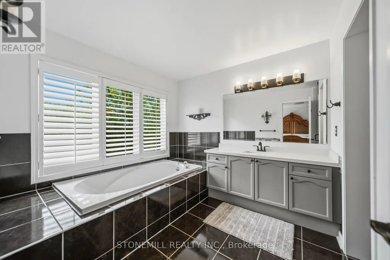
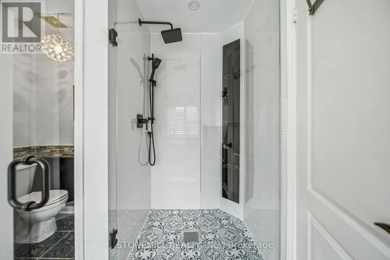
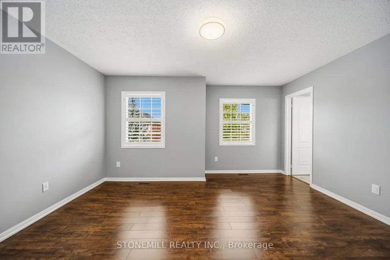
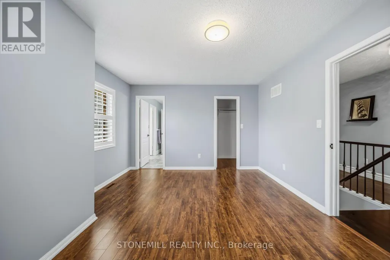
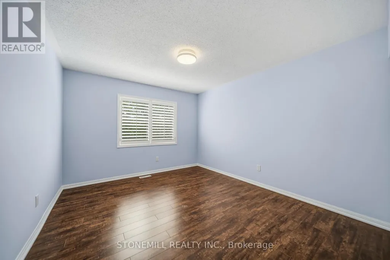
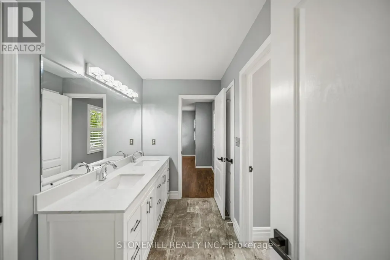
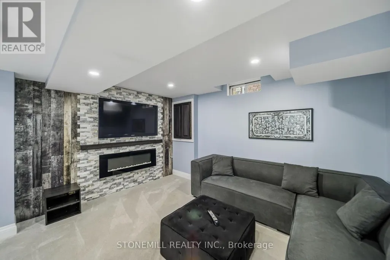
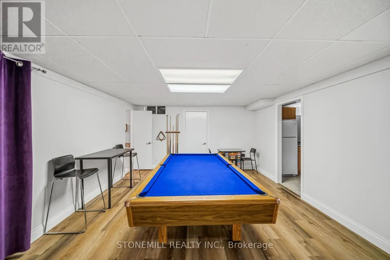
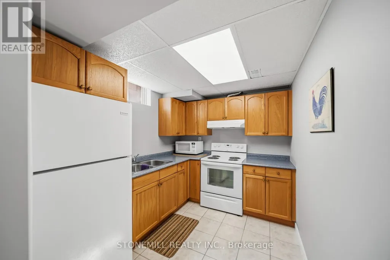
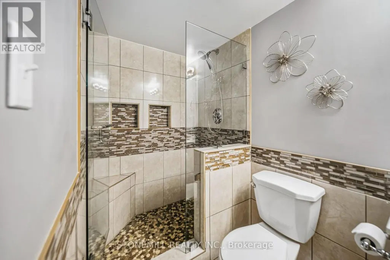
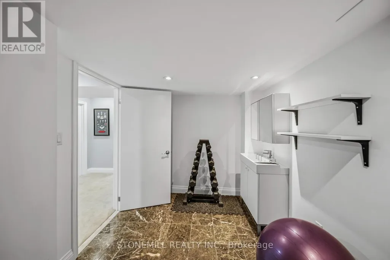
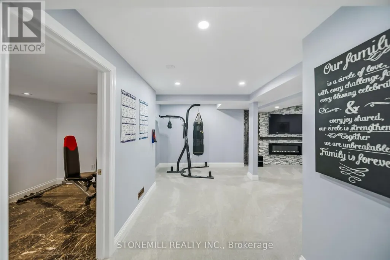
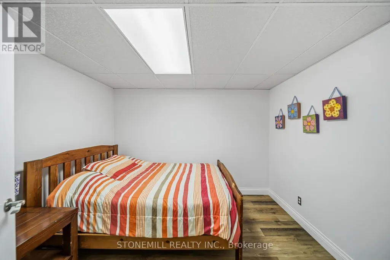
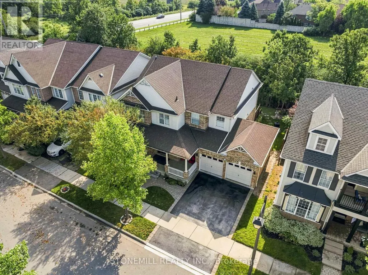
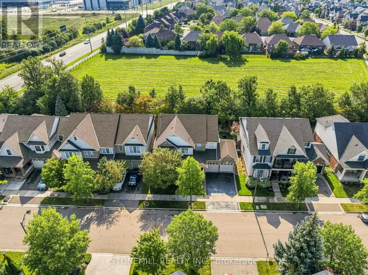
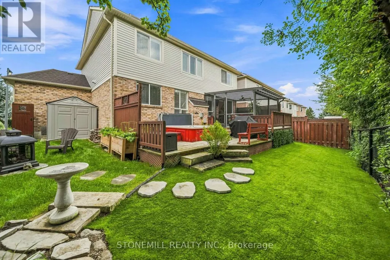
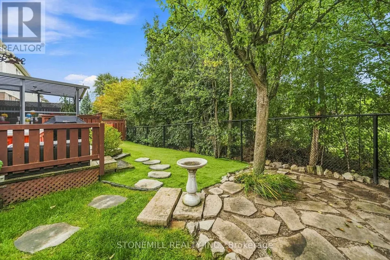
Situated on a premium 56-foot lot backing onto green space. This move-in ready home with approx. 3,700 sq ft of living space is on a quiet crescent in the sought-after Beaty neighborhood. Highlights include an updated kitchen with butler's pantry, 205 sq ft screened-in deck with retractable screens provides a bug-free outdoor space with easy access to the hot tub. Laundry and office on the main floor, separate living and family rooms provides ample space for entertaining. Upper level features a primary suite with updated 4-piece ensuite and a dual-access bathroom between two of the additional bedrooms. Finished basement with kitchen and separate access through the garage - perfect for an in-law suite. Recent upgrade - income-generating (approx. $4800 per year) owned solar panels. Quick 401 access. (id:7434)
General Features
| Features | Conservation/green belt, Sump Pump, Solar Equipment |
|---|---|
| Property Type | Single Family |
| Zoning Description | Residential |
| CommunityName | 1023 - BE Beaty |
| Amenities | Schools, Public Transit |
| Building Age | 16 to 30 years |
| Building Amenities | Fireplace(s) |
| Building Appliances | Central Vacuum, Garage door opener remote(s), Water Heater, Dishwasher, Dryer, Microwave, Stove, Washer, Window Coverings, Refrigerator |
| Building Cooling Type | Central air conditioning |
| Location Description | Cross Streets: James Snow Pkwy and Clark Blvd. ** Directions: West of Clark Blvd. |
| Parking Space Total | 5 |
| Foundation Type | Concrete |
| Building Type | House |
| Ownership Type | Freehold |
| Building.StoriesTotal | 2 |
Interior Features
| Building Fireplace Present | True |
|---|---|
| Building Fireplace Total | 1 |
| Building Heating Type | Forced air |
| Building Heating Fuel | Natural gas |
| Basement Development | Finished |
| Basement Type | N/A (Finished) |
| Construction Style Attachment | Detached |
| Living Area Range | 2500 |
| Bedrooms | 4+1 |
Exterior Features
| Land Amenities | Schools, Public Transit |
|---|---|
| Sewer | Sanitary sewer |
| Exterior Finish | Brick, Vinyl siding |
| Fence Type | Fenced yard |
Room Details
| Room | Dimensions | Level | Flooring | Details |
|---|---|---|---|---|
| Bedroom 2 | 4.93 m x 3.41 m | Second level | 3.41 m | |
| Bedroom 3 | 4.582 m x 3.657 m | Second level | 3.657 m | |
| Bedroom 4 | 3.358 m x 3.84 m | Second level | 3.84 m | |
| Dining room | 3.66 m x 3.66 m | Ground level | 3.66 m | |
| Family room | 4.572 m x 4.572 m | Ground level | 4.572 m | |
| Kitchen | 3.352 m x 6.096 m | Ground level | 6.096 m | |
| Living room | 4.572 m x 4.572 m | Ground level | 4.572 m | |
| Office | 3.657 m x 3.07 m | Ground level | 3.07 m | |
| Primary Bedroom | 4.88 m x 4.63 m | Second level | 4.63 m |
Amenities
- Views
- New Construction
- Adult 55+
- Lease To Own
- No Strata Fees
- Furnished
- Primary On Main
- Air Conditioning
- Seller Finance
- Green
- Fixer Upper
- Horse
- Golf
- Fireplace
- Deck
- Garage
- Basement
- Pool

Property vs Single Family Average in L9T 5M5
Price
In The Neighbourhood
Just Listed
Milton (BE Beaty)
$ 1,199,000
- Type
- Single Family
- Rooms
- 4 Beds + 3.5 Baths
RE/MAX REAL ESTATE CENTRE INC.
Milton (BE Beaty)
$ 899,999
- Type
- Single Family
- Rooms
- 3 Beds + 2.5 Baths
ROYAL LEPAGE CERTIFIED REALTY
Milton (BE Beaty)
$ 1,195,000
- Type
- Single Family
- Rooms
- 6 Beds + 3.5 Baths
CITYSCAPE REAL ESTATE LTD.
Milton (BE Beaty)
$ 2,700
- Type
- Single Family
- Rooms
- 2 Beds + 1.5 Baths
RIGHT AT HOME REALTY, BROKERAGE
Milton (BE Beaty)
$ 1,199,900
- Type
- Single Family
- Rooms
- 4 Beds + 3.5 Baths
RE/MAX ABOUTOWNE REALTY CORP.
Milton
$ 1,199,900
- Type
- Single Family
- Size
- 2,831 SqFt
- Rooms
- 4 Beds + 3 Baths
RE/MAX Aboutowne Realty Corp.
