
Address
455 Ramsey Place, Milton (FO Ford), ON
Price
$ 1,299,900
Property Attributes
- ID#W13752194
- TypeSingle Family
- Listing Status Active
- MunicipalityMilton (FO Ford)
- CityMilton (FO Ford)
- Area1032 - FO Ford
- Neighbourhood1032 - FO Ford
- Postal CodeL9E 1J6
- Style
- Price$ 1,299,900
- Bedrooms4
- Bathrooms3
- Half Bathrooms1
Data Source:
Canadian Real Estate Association (CREA)
Property Description
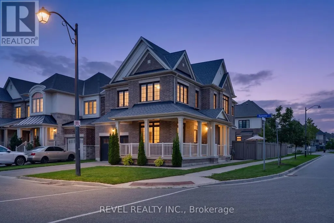
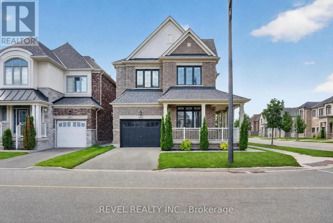
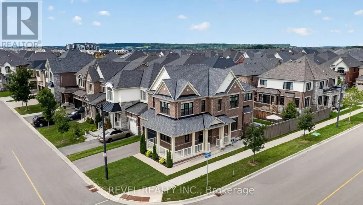
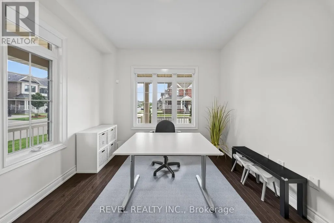
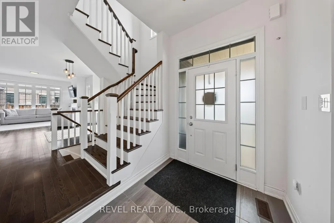
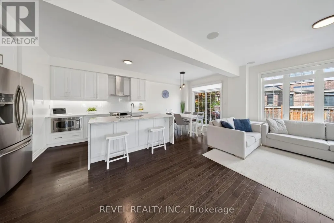
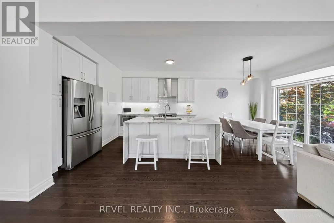
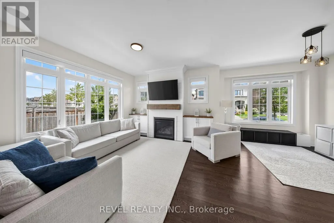
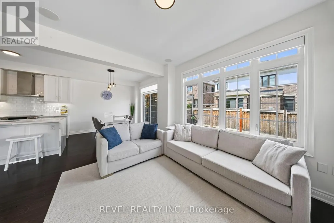
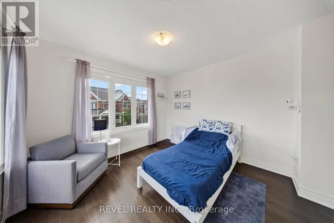
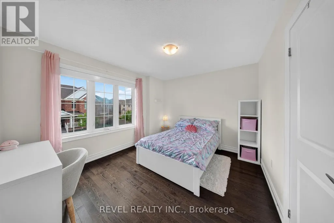
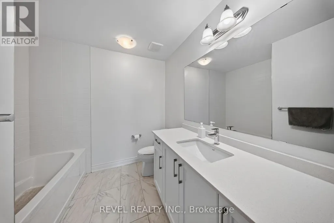
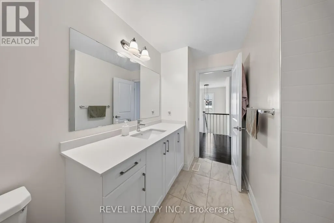
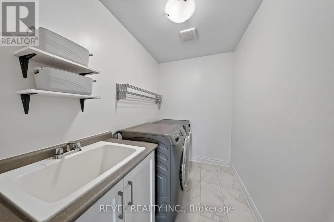
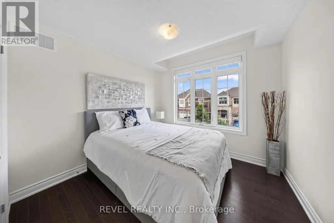
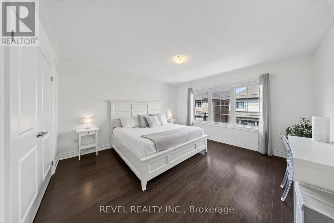
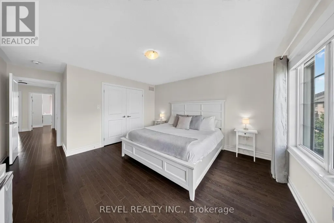
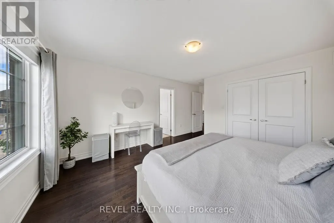
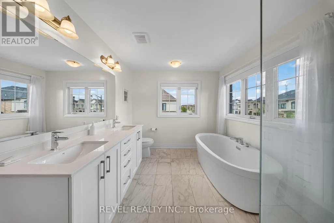
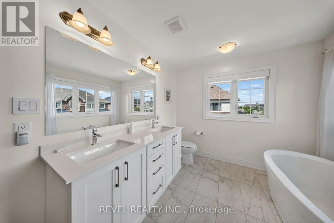
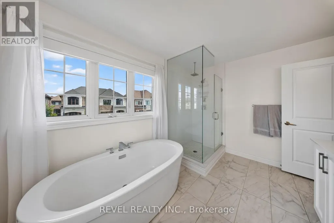
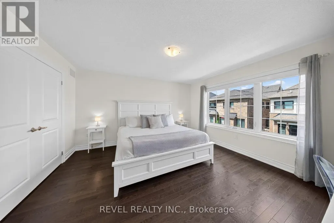
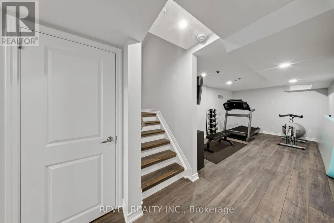
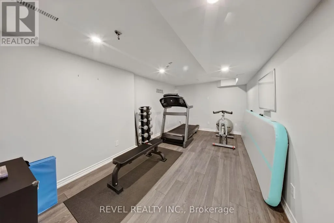
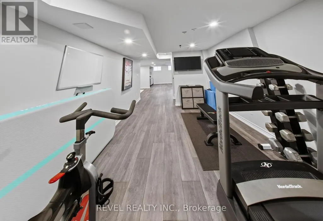
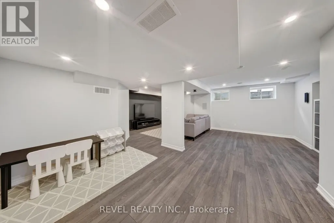
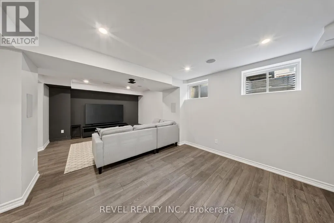
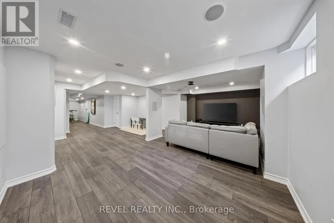
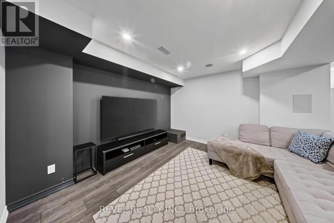
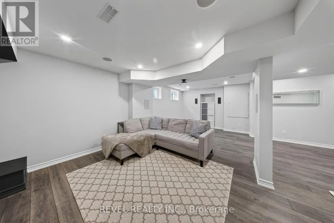
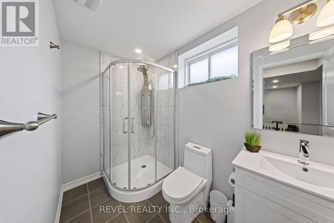
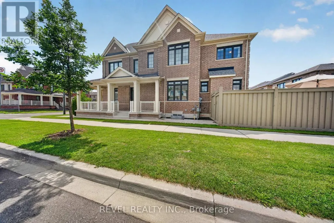
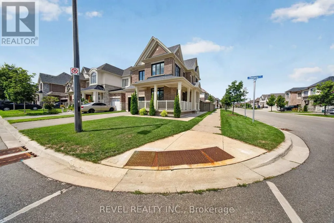
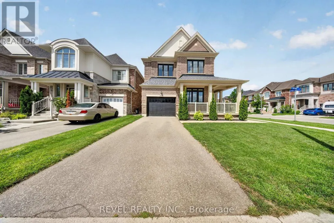
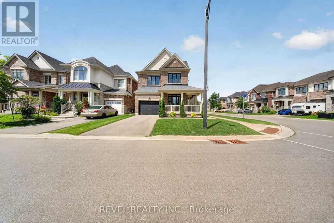
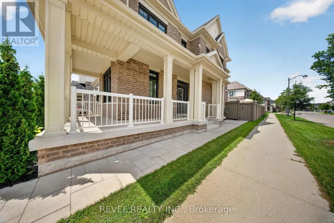
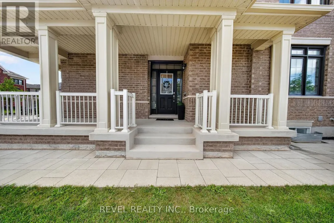
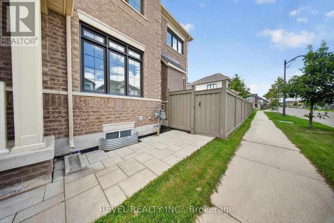
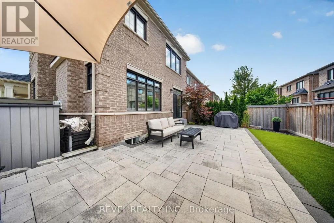
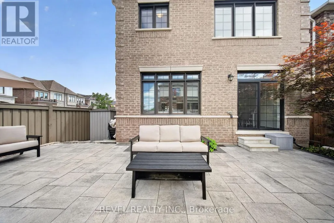
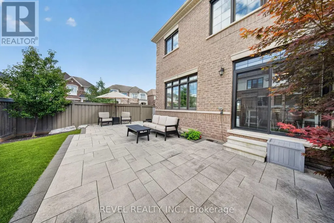
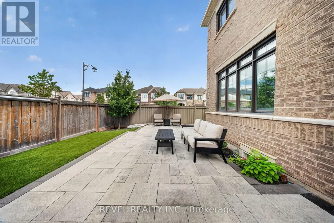
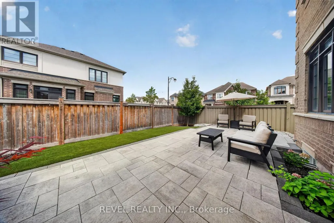
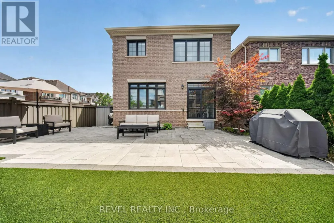
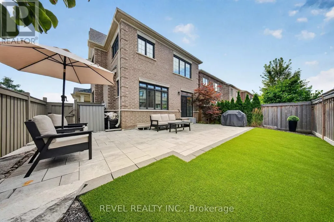
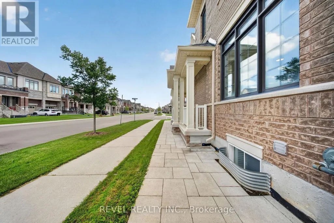
This stunning "Victoria" model by Great Gulf Homes offers approximately 2,240 sqft of beautifully designed living space, 9-ft ceilings, a main-floor office, and a charming half-wrap front porch.From the moment you step inside, the attention to detail is unmistakable. Rich dark hardwood flooring flows throughout both levels, complemented by an impressive two-tone staircase, smart lighting system throughout the home, and stylish finishes. The main floor features a bright office with double French doors, an elegant dining area, and a spacious open-concept living room anchored by a gas fireplace.The upgraded kitchen showcases quartz countertops, a spectacular waterfall-edge island, upgraded built-in stainless steel appliances, and a bright breakfast area with a walk-out to the beautifully landscaped and fully fenced backyard. Premium artificial turf and an impressive stone patio create a low-maintenance outdoor space, ideal for everyday living and entertaining.Adding to the home's modern convenience, Lutron automated blinds are featured throughout the main and second floors, seamlessly complementing the smart lighting system and creating an elevated, connected living experience.Upstairs, four generously sized bedrooms provide plenty of space for the entire family, along with two beautifully finished bathrooms and a convenient second-floor laundry room. The primary suite features a freestanding soaker tub, glass-enclosed shower, quartz vanity, and a spacious walk-in closet with custom built-in organizers.The professionally finished basement takes entertaining to another level with a dedicated home theatre complete with built-in speakers and projector screen, while still offering generous space for a kids' play area, home gym, and stylish three-piece bathroom.A truly turnkey home offering exceptional style, thoughtful design, smart-home technology, and premium upgrades in one of Milton's most desirable communities. (id:7434)
General Features
| Features | Carpet Free, Sump Pump |
|---|---|
| Property Type | Single Family |
| CommunityName | 1032 - FO Ford |
| Building Amenities | Fireplace(s) |
| Building Appliances | Water Heater, Dishwasher, Dryer, Stove, Washer, Window Coverings, Refrigerator |
| Building Cooling Type | Central air conditioning |
| Location Description | Louis St. Laurent to Hamman Way to Ramsey Place |
| Parking Space Total | 3 |
| Foundation Type | Poured Concrete |
| Building Type | House |
| Ownership Type | Freehold |
| Building.StoriesTotal | 2 |
Interior Features
| Building Fireplace Present | True |
|---|---|
| Building Heating Type | Forced air |
| Building Heating Fuel | Natural gas |
| Basement Development | Finished |
| Basement Type | Full (Finished) |
| Construction Style Attachment | Detached |
| Flooring Type | Ceramic, Hardwood, Tile |
| Living Area Range | 2000 |
| Bedrooms | 4 |
Exterior Features
| Sewer | Sanitary sewer |
|---|---|
| Exterior Finish | Brick |
Room Details
| Room | Dimensions | Level | Flooring | Details |
|---|---|---|---|---|
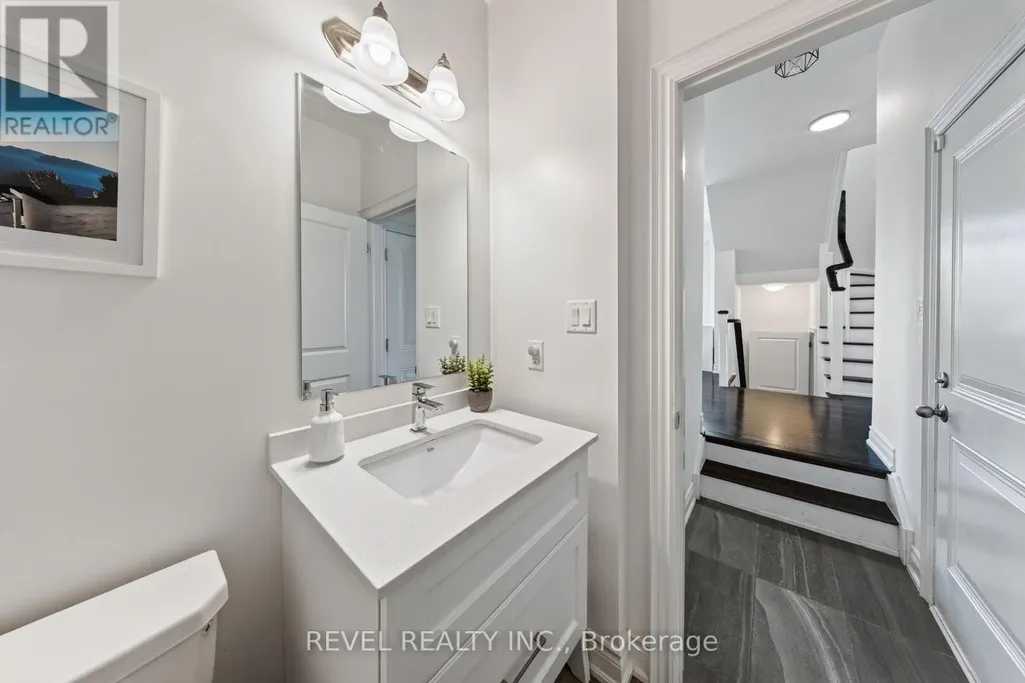
| Bathroom | 1.6 m x 1.63 m | Main level | 1.63 m | |
| Bedroom 2 | 3.29 m x 3.37 m | Second level | 3.37 m | |
| Bedroom 3 | 4.51 m x 3.24 m | Second level | 3.24 m | |
| Bedroom 4 | 3.29 m x 4.12 m | Second level | 4.12 m | |
| Dining room | 3.11 m x 3.26 m | Main level | 3.26 m | |
| Kitchen | 3.4 m x 3.26 m | Main level | 3.26 m | |
| Living room | 7.08 m x 4.73 m | Main level | 4.73 m | |
| Office | 3.28 m x 3.11 m | Main level | 3.11 m | |
| Primary Bedroom | 5.5 m x 4.22 m | Second level | 4.22 m | |
| Recreational, Games room | 9.19 m x 7.06 m | Basement | 7.06 m |
Amenities
- Views
- New Construction
- Adult 55+
- Lease To Own
- No Strata Fees
- Furnished
- Primary On Main
- Air Conditioning
- Seller Finance
- Green
- Fixer Upper
- Horse
- Golf
- Fireplace
- Deck
- Garage
- Basement
- Pool

Property vs Single Family Average in L9E 1J6
Price
In The Neighbourhood
Milton (FO Ford)
$ 1,696,000
- Type
- Single Family
- Rooms
- 5 Beds + 4.5 Baths
HOMELIFE LANDMARK REALTY INC.
Golf Course
Milton (FO Ford)
$ 3,250
- Type
- Single Family
- Rooms
- 4 Beds + 2.5 Baths
RIGHT AT HOME REALTY
Milton (FO Ford)
$ 1,550,000
- Type
- Single Family
- Rooms
- 6 Beds + 4.5 Baths
ROYAL LEPAGE MEADOWTOWNE REALTY
Milton (FO Ford)
$ 1,669,000
- Type
- Single Family
- Rooms
- 5 Beds + 5.5 Baths
CENTURY 21 GREEN REALTY INC.
