
Primary on Main
Address
108 Hampson Crescent, Rockwood, ON
Price
$ 1,199,900
Property Attributes
- ID#40856709
- TypeSingle Family
- Listing Status Active
- MunicipalityRockwood
- CityRockwood
- AreaRockwood
- Neighbourhood43 - Rockwood
- Postal CodeN0B 2K0
- StyleOther
- Year Built2009
- Price$ 1,199,900
- Bedrooms3+2
- Bathrooms3
- Half Bathrooms1
- Sqr Footage3610
Data Source:
Canadian Real Estate Association (CREA)
Property Description
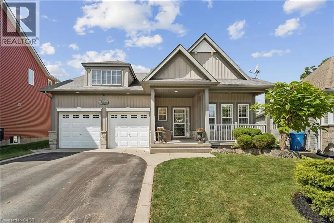
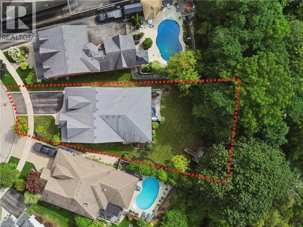
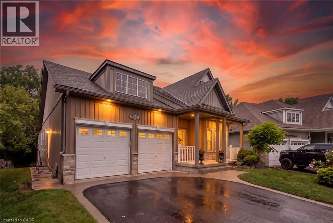
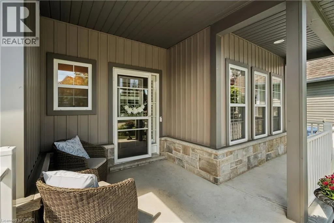
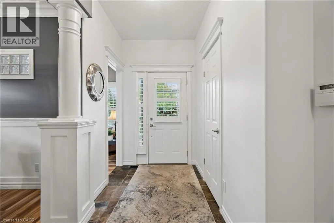
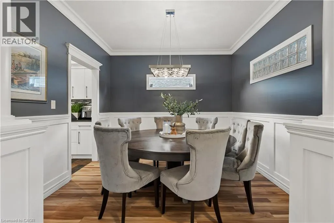
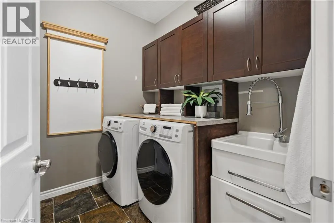
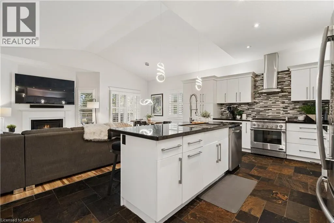
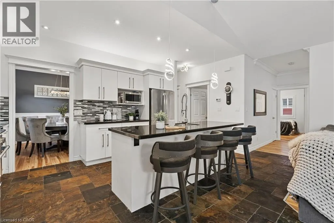
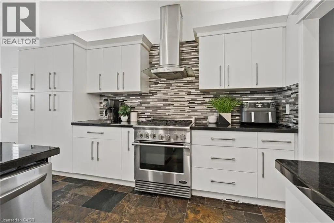
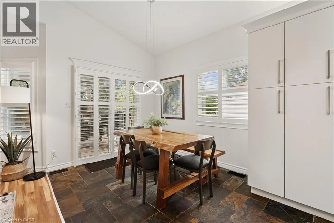
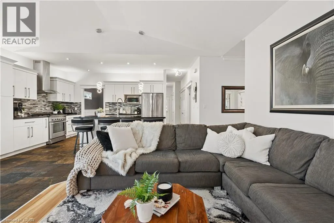
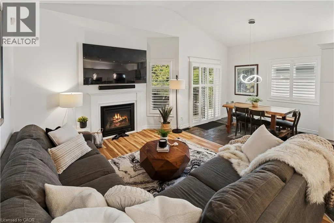
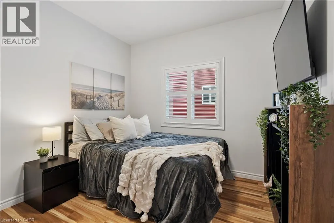
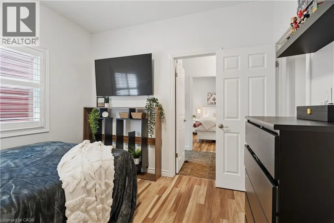
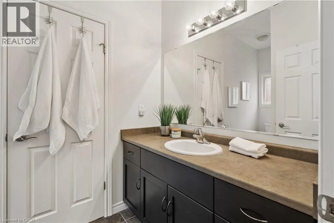
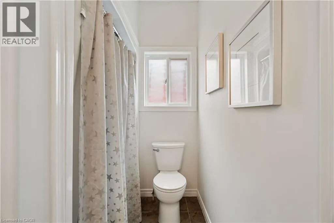
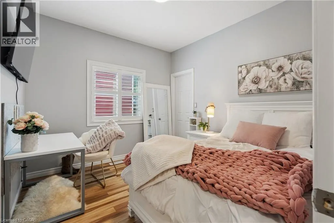
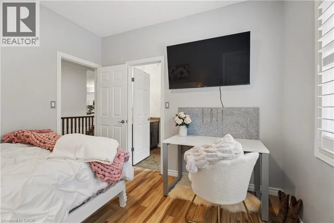
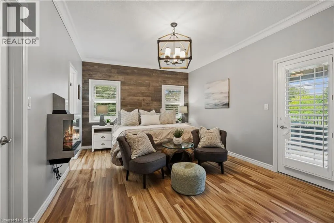
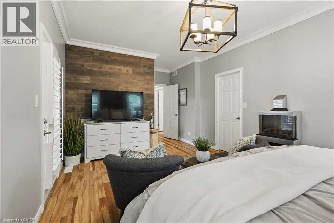
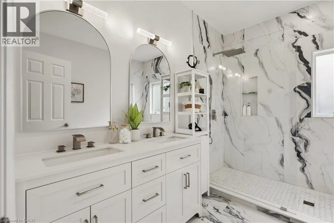
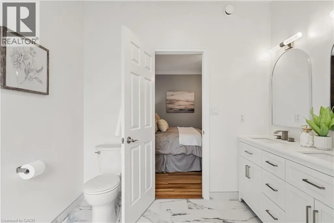
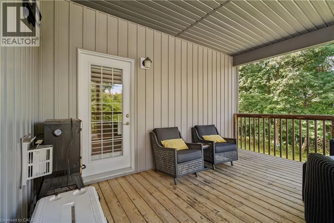
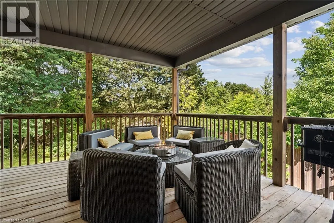
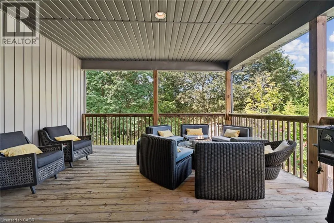
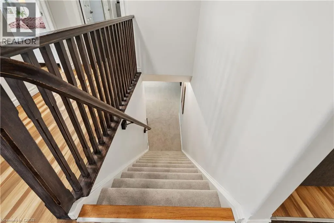
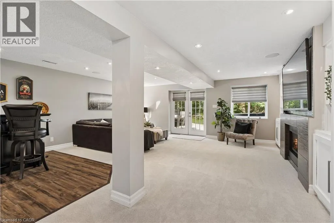
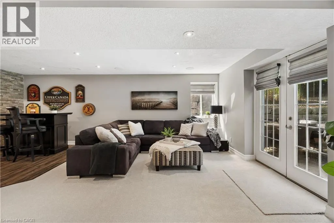
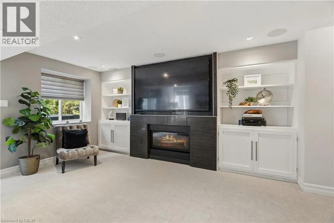
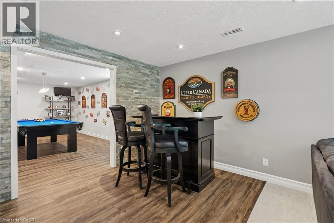
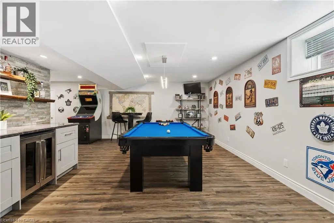
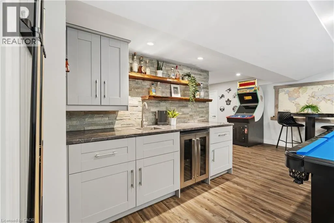
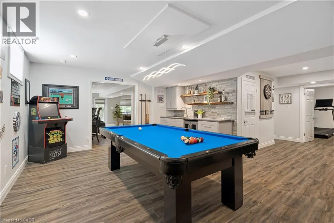
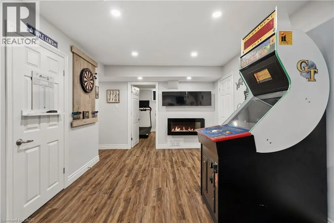
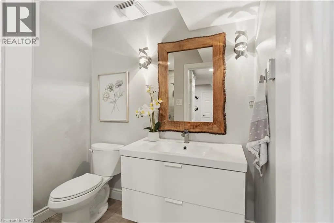
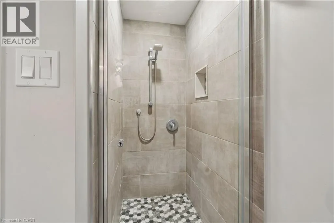
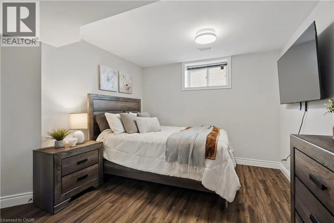
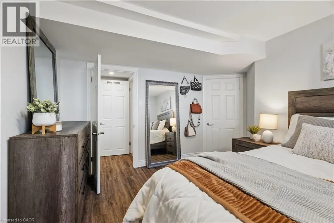
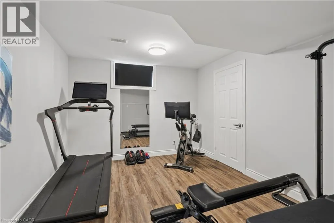
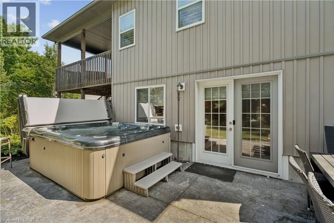
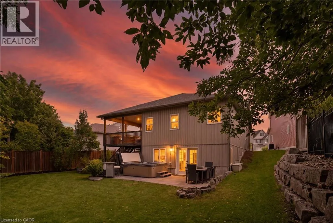
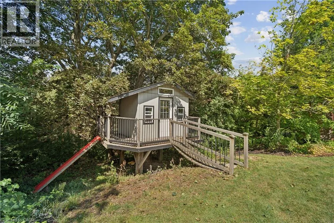
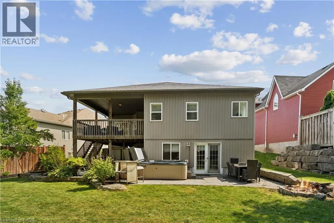
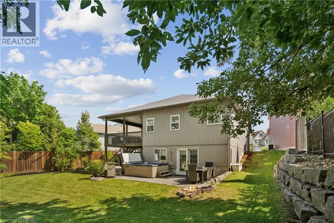
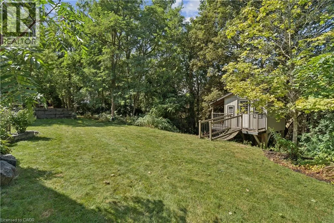
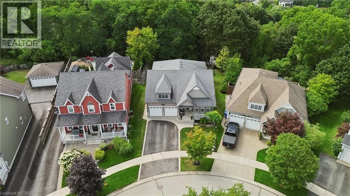
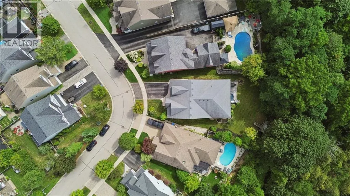
OVERSIZED PIE-SHAPED LOT! WALK-OUT BASEMENT! NO BACKYARD NEIGHBOURS! ROCKWOOD BUNGALOW! 108 Hampson Crescent - a beautifully maintained 5-bedroom, 4-bathroom home offering 1,890 sq. ft. of thoughtfully designed living space plus a fully finished basement. This home blends comfortable everyday living with exceptional spaces for entertaining and enjoying the outdoors. The inviting foyer features slate tile flooring and a large double closet, leading into a bright main floor highlighted by hardwood floors, vaulted ceilings, a fireplace and California shutters. The dining room adds an elegant touch with wainscotting and crown moulding, while the spacious dinette showcases vaulted ceilings, large windows and a walk-out to the covered rear deck. The kitchen is designed for both function and style, featuring granite countertops, a centre island, mosaic backsplash, double sink and stainless-steel appliances. A convenient main-floor laundry room offers built-in cabinetry, a sink, laminate countertops, slate flooring and direct access to the double-car garage. Three bedrooms are located on the main level, including the spacious primary suite with a 4-piece ensuite, two walk-in closets and its own walk-out to the covered deck. The two additional bedrooms each feature double closets and share a 4-piece Jack-and-Jill bathroom. The fully finished basement extends the living space with two additional bedrooms, a bathroom, ample storage and impressive entertaining potential. Stone accent walls and built-in cabinetry create an inviting setting for movie nights, game days or hosting family & friends. French doors provide convenient walk-out access to the backyard. Outside, enjoy a beautifully landscaped yard complete with a covered deck, hot tub, firepit, bunkie & concrete pad, offering multiple spaces to relax and entertain. With a double-car garage, four total parking spaces and a welcoming covered front porch, this exceptional home has been thoughtfully designed inside and out. (id:7434)
General Features
| Features | Conservation/green belt, Automatic Garage Door Opener |
|---|---|
| Community Features | Quiet Area, School Bus |
| Property Type | Single Family |
| Zoning Description | R1 |
| Amenities | Park, Schools |
| Building Appliances | Dishwasher, Dryer, Microwave, Refrigerator, Stove, Washer, Window Coverings, Garage door opener, Hot Tub |
| Building Architectural Style | Other |
| Building Cooling Type | Central air conditioning |
| Parking Space Total | 4 |
| Foundation Type | Poured Concrete |
| Building Type | House |
| Ownership Type | Freehold |
| Building.StoriesTotal | 1 |
Interior Features
| Building Fireplace Present | False |
|---|---|
| Building Heating Type | Forced air |
| Building Heating Fuel | Natural gas |
| Basement Development | Finished |
| Basement Type | Full (Finished) |
| Construction Style Attachment | Detached |
| Living Area Range | 3610 |
| Bedrooms | 3+2 |
Exterior Features
| Land Amenities | Park, Schools |
|---|---|
| Landscape Features | Landscaped |
| Sewer | Municipal sewage system |
| Exterior Finish | Stone, Vinyl siding |
Room Details
| Room | Dimensions | Level | Flooring | Details |
|---|---|---|---|---|
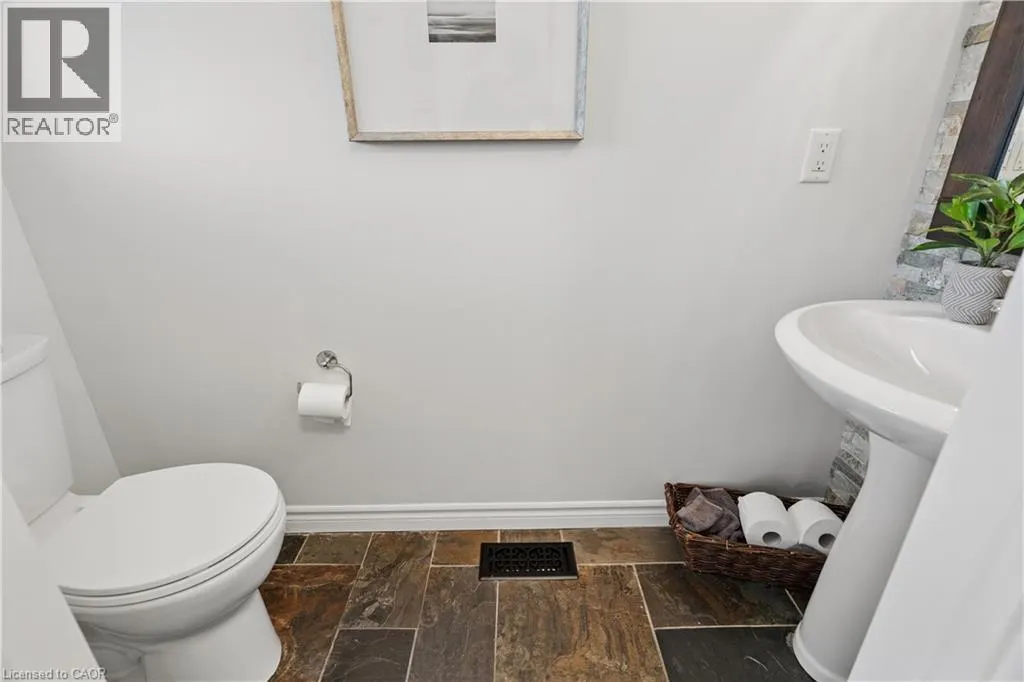
| 2pc Bathroom | 3'0'' x 7'5'' | Main level | ||
| 3pc Bathroom | 7'0'' x 9'0'' | Basement | ||
| 4pc Bathroom | 10'11'' x 5'9'' | Main level | ||
| 4pc Ensuite bath | 10'1'' x 8'11'' | Main level | ||
| Bedroom | 10'11'' x 10'2'' | Main level | ||
| Breakfast | 7'10'' x 11'1'' | Main level | ||
| Dining room | 10'8'' x 10'10'' | Main level | ||
| Foyer | 5'2'' x 5'10'' | Main level | ||
| Games room | 25'6'' x 20'1'' | Basement | ||
| Kitchen | 13'9'' x 11'10'' | Main level | ||
| Laundry room | 7'10'' x 6'7'' | Main level | ||
| Living room | 11'3'' x 13'3'' | Main level | ||
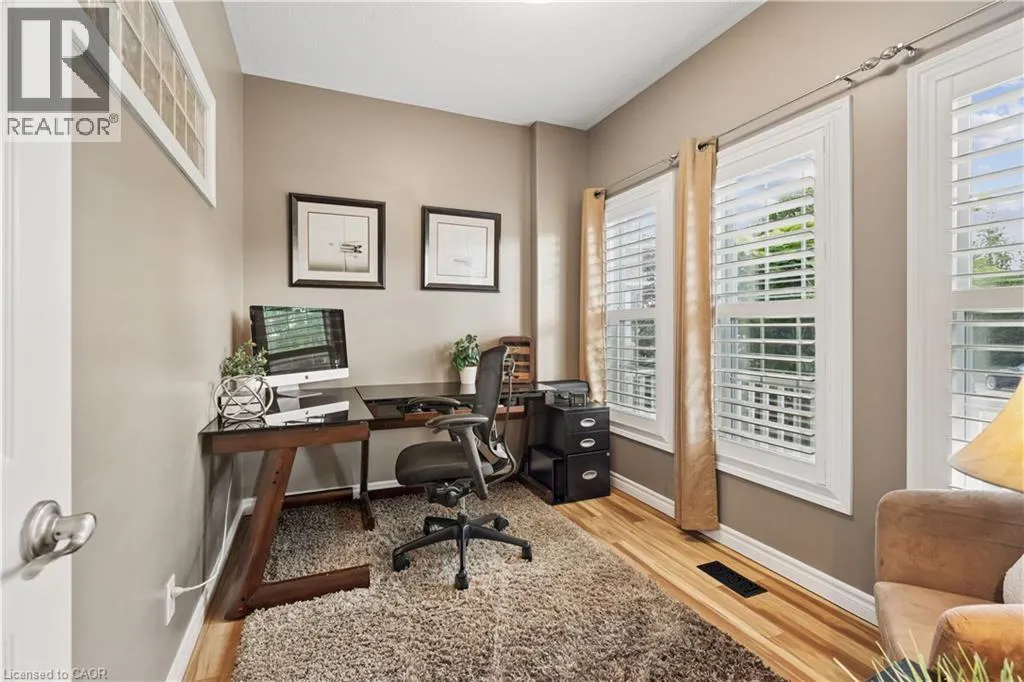
| Office | 10'8'' x 8'4'' | Main level | ||
| Primary Bedroom | 12'2'' x 22'5'' | Main level | ||
| Recreation room | 20'0'' x 27'4'' | Basement |
Amenities
- Views
- New Construction
- Adult 55+
- Lease To Own
- No Strata Fees
- Furnished
- Primary On Main
- Air Conditioning
- Seller Finance
- Green
- Fixer Upper
- Horse
- Golf
- Fireplace
- Deck
- Garage
- Basement
- Pool

Property vs Single Family Average in N0B 2K0
Price
Year Built
In The Neighbourhood
Primary On Main
Rockwood
$ 1,149,000
- Type
- Single Family
- Size
- 3,586 SqFt
- Rooms
- 4 Beds + 3 Baths
Real Broker Ontario Ltd.
Rockwood
$ 1,275,000
- Type
- Single Family
- Size
- 3,386 SqFt
- Rooms
- 3 Beds + 3.5 Baths
RE/MAX Escarpment Realty Inc.
Rockwood
$ 774,900
- Type
- Single Family
- Size
- 2,700 SqFt
- Rooms
- 3 Beds + 2 Baths
Real Broker Ontario Ltd.
Rockwood
$ 899,900
- Type
- Single Family
- Size
- 1,626 SqFt
- Rooms
- 3 Beds + 3.5 Baths
Real Broker Ontario Ltd.
Primary On Main
Rockwood
$ 1,049,900
- Type
- Single Family
- Size
- 3,100 SqFt
- Rooms
- 2 Beds + 2.5 Baths
Real Broker Ontario Ltd.
Rockwood
$ 599,900
- Type
- Single Family
- Size
- 2,141 SqFt
- Rooms
- 5 Beds + 2 Baths
Real Broker Ontario Ltd.
Rockwood
$ 1,390,000
- Type
- Single Family
- Size
- 2,976 SqFt
- Rooms
- 4 Beds + 3.5 Baths
Real Broker Ontario Ltd.
Golf Course
Rockwood
$ 1,999,990
- Type
- Single Family
- Size
- 4,957 SqFt
- Rooms
- 3 Beds + 3.5 Baths
ROYAL LEPAGE WOLLE REALTY
Primary On Main
Rockwood
$ 1,295,000
- Type
- Single Family
- Size
- 3,656 SqFt
- Rooms
- 4 Beds + 3 Baths
Century 21 Miller Real Estate Ltd.
Primary On Main
Rockwood
$ 1,079,900
- Type
- Single Family
- Size
- 2,531 SqFt
- Rooms
- 3 Beds + 3.5 Baths
Real Broker Ontario Ltd.
