
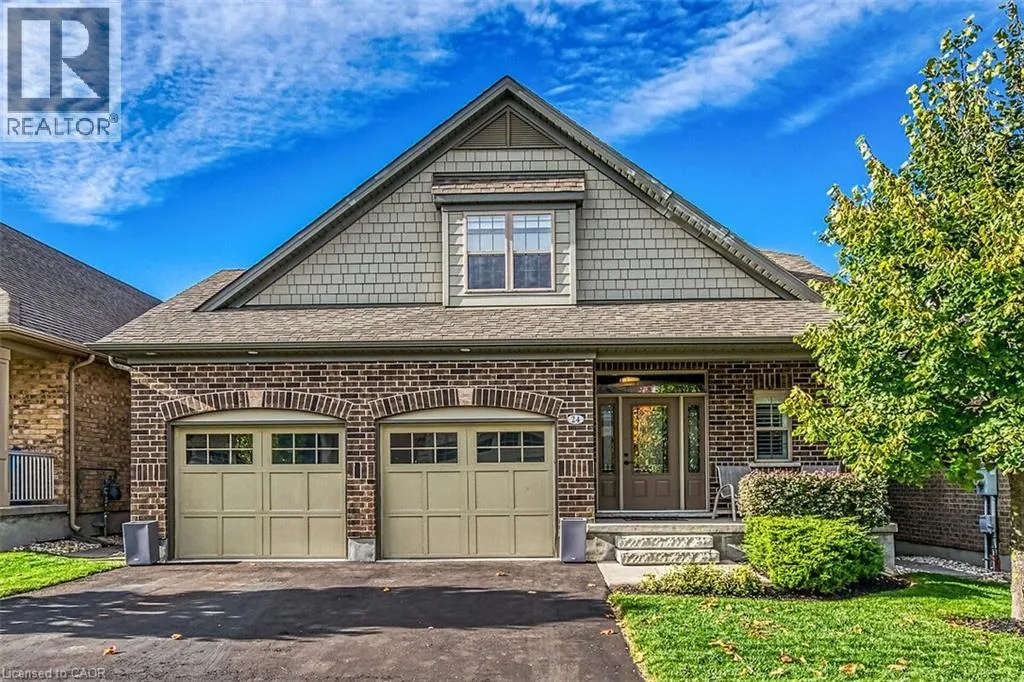
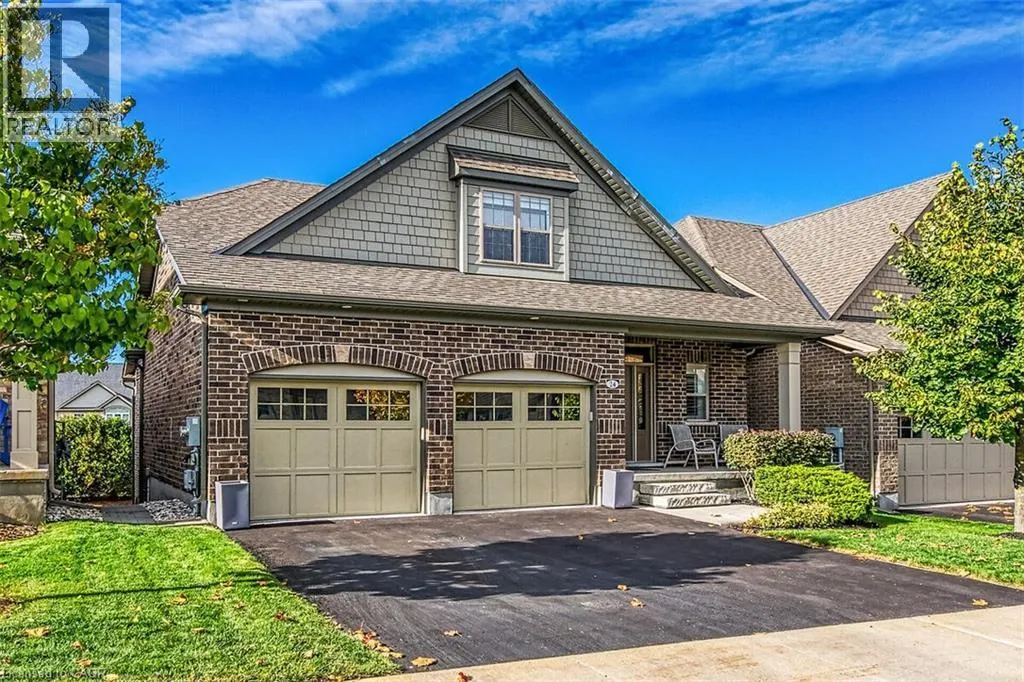
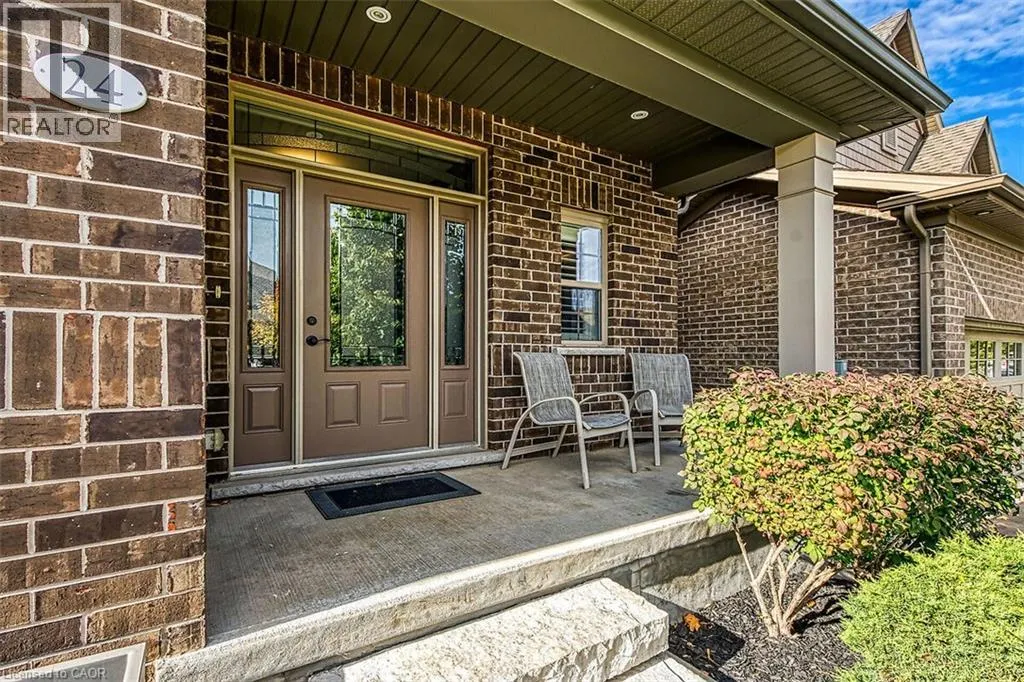
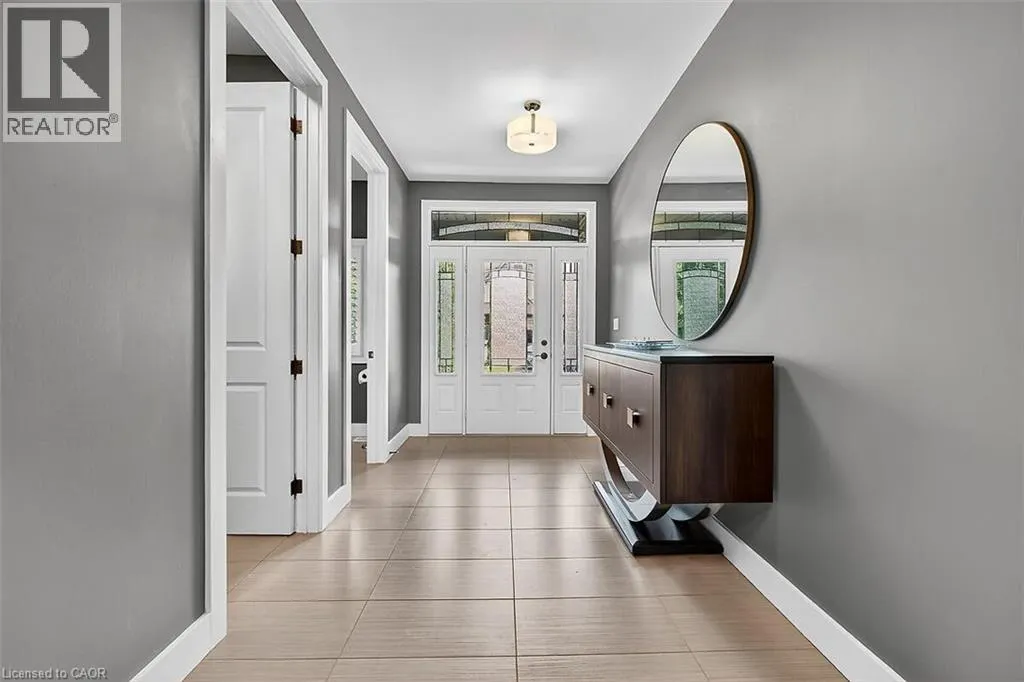
Address
24 Chestnut Drive, Rockwood, ON
Price
$ 1,275,000
Property Attributes
- ID#40861567
- TypeSingle Family
- Listing Status Active
- MunicipalityRockwood
- CityRockwood
- AreaRockwood
- Neighbourhood43 - Rockwood
- Postal CodeN0B 2K0
- StyleContemporary
- Year Built2016
- Price$ 1,275,000
- Bedrooms2+1
- Bathrooms3
- Half Bathrooms1
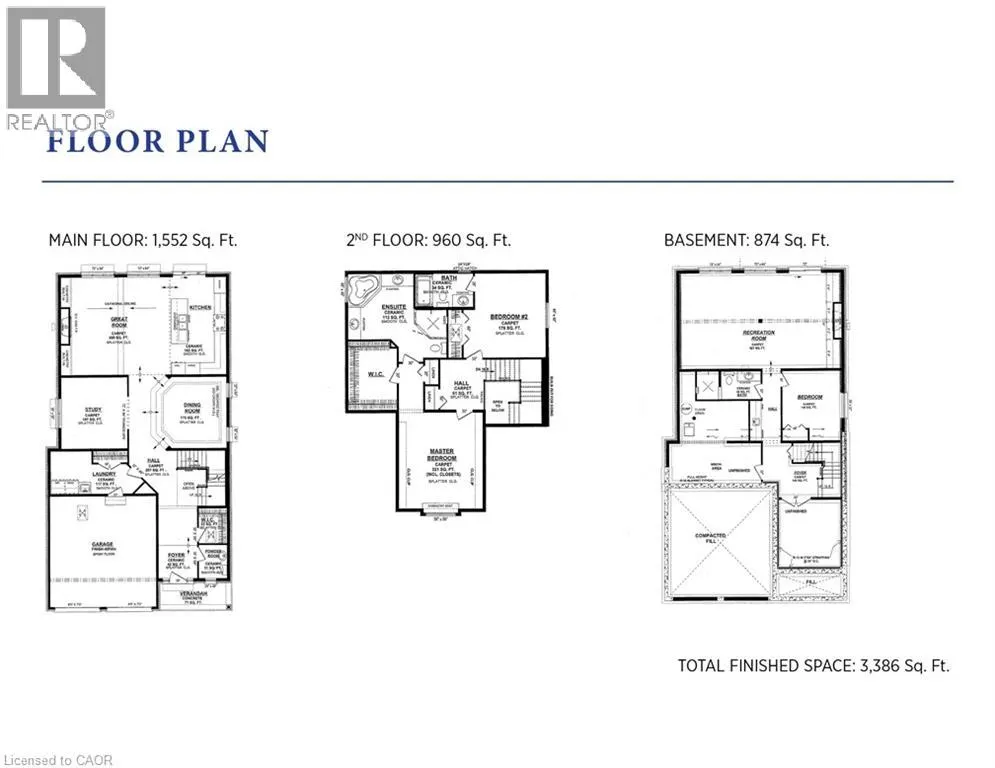
- Sqr Footage3386
Data Source:
Canadian Real Estate Association (CREA)
Property Description
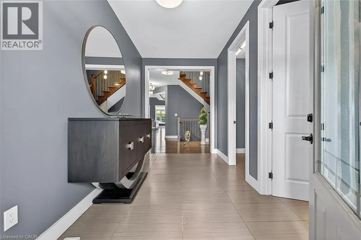
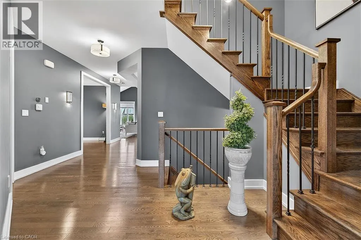
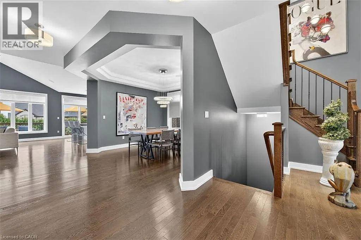
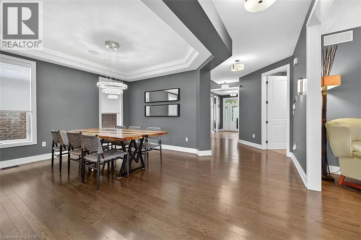
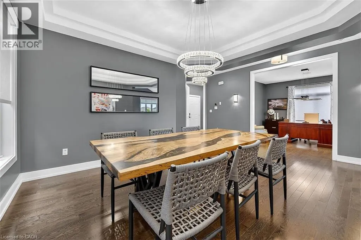
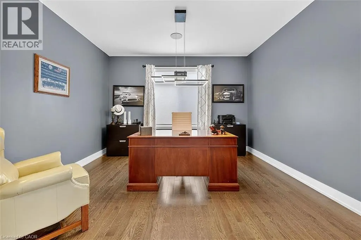
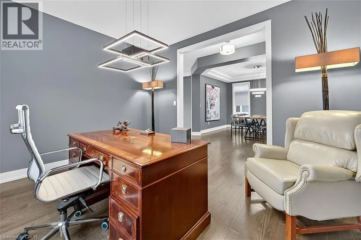
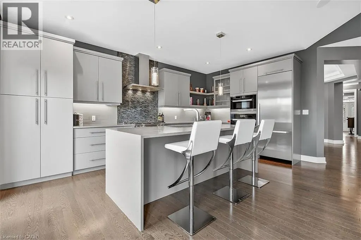
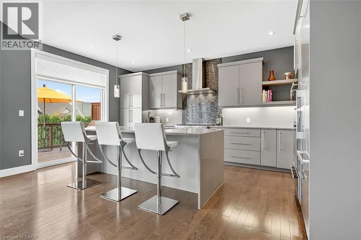
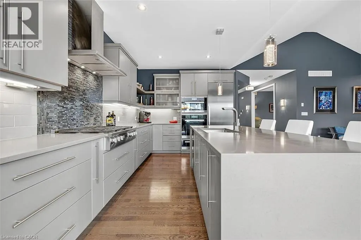
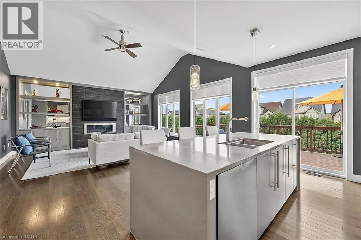
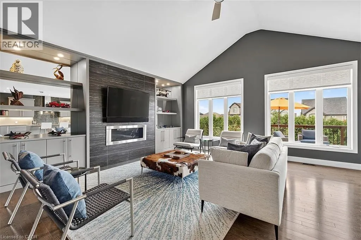
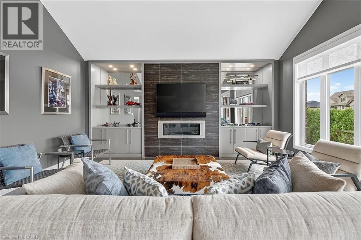
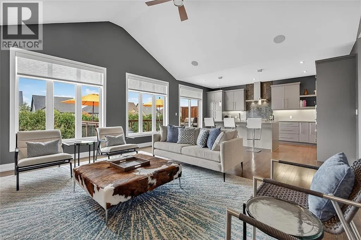
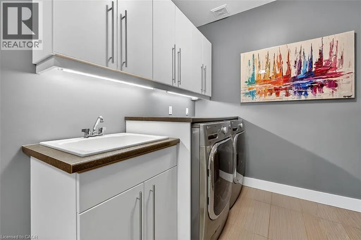
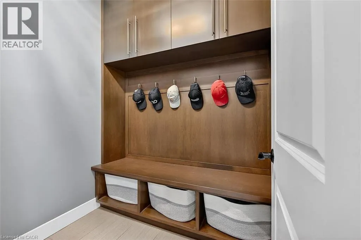
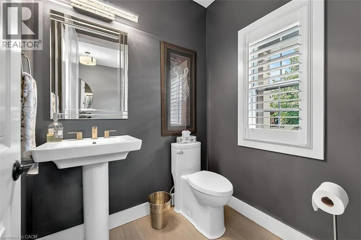
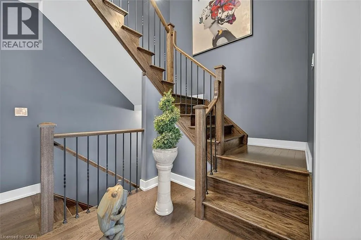
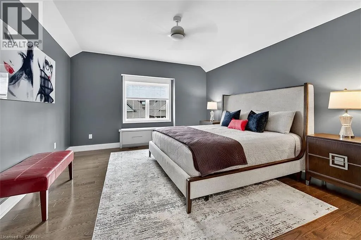
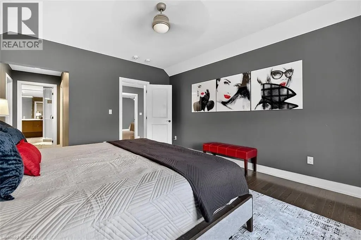
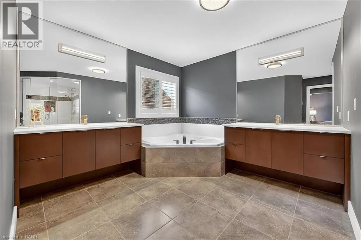
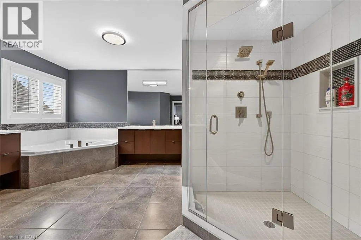
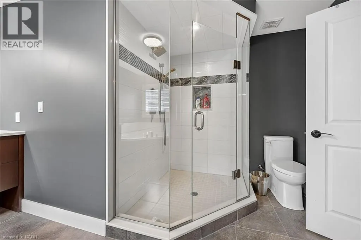
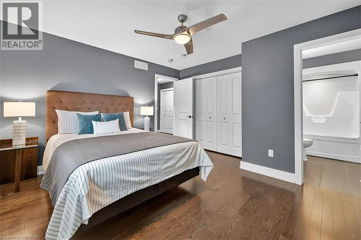
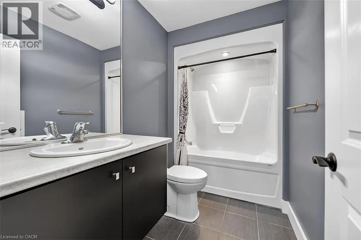
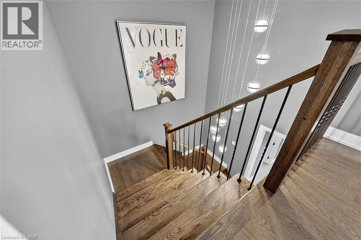
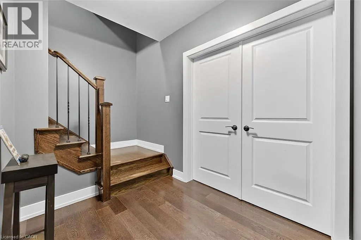
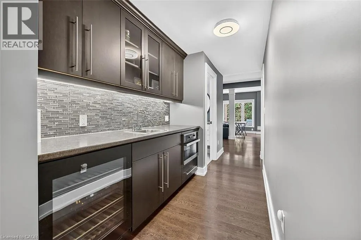
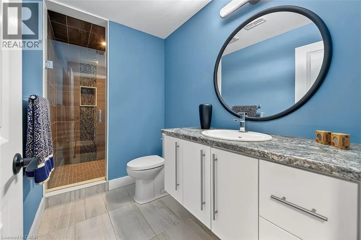
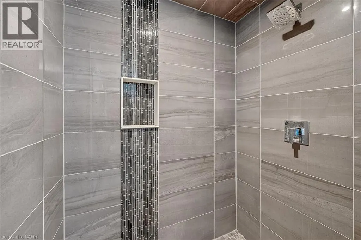
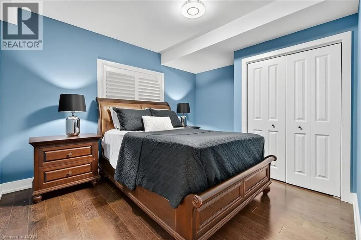
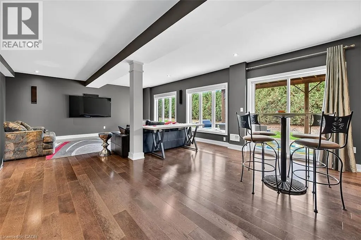
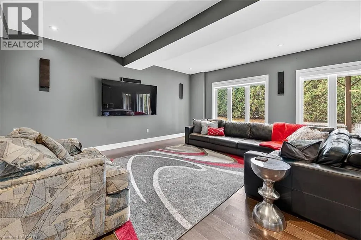
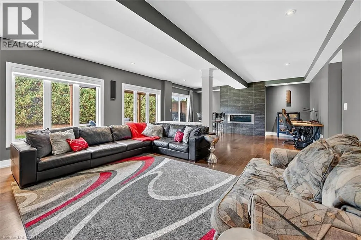
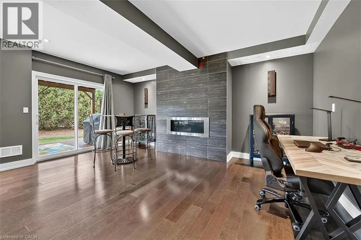
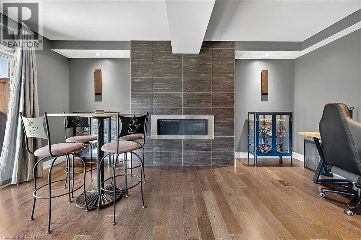
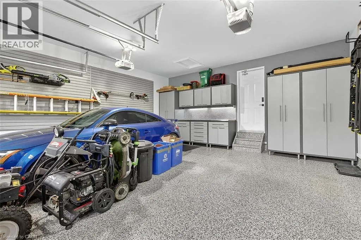
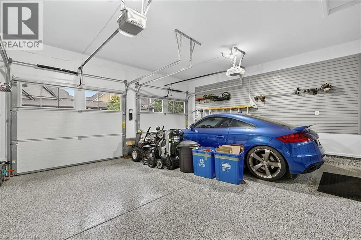
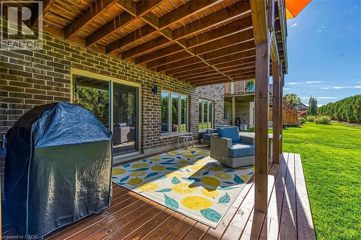
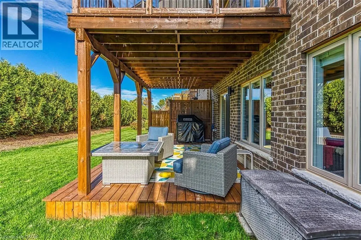
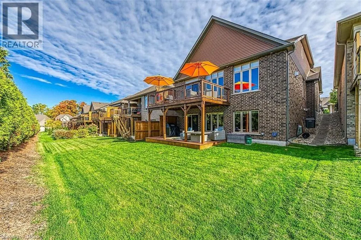
Elegance and sophistication await in this one of a kind “Bristol” model by Charleston Homes in the Noble Ridge community of Rockwood. This home offers over 3,300 square feet of finished space and was designed to meet the expectations of the most discerning buyers. At the heart of this home is the showstopping kitchen featuring upgraded Barzotti cabinetry, Silestone Counters, an oversized double waterfall island and premium Miele appliances including a convection wall oven, speed oven, warming drawer and 36” gas range. The open-concept great room offers soaring cathedral ceilings, custom built-ins, linear gas fireplace and integrated surround sound system. The main level is complete with a separate office space, dining room, powder room and mudroom with laundry. The primary retreat includes an oversize walk-in closet and spa-like five-piece ensuite with deep soaker tub, twin floating vanities and a frameless glass shower. The second bedroom also features a 4 piece ensuite. Fully finished walkout basement is complete with a second great room, an additional bedroom, wet bar and a 3 piece bath. The garage is finished with the same attention to detail including epoxy floors, wall panel organizer system plus premium steel cabinets and workbench. Additional upgraded finishes include premium porcelain and hardwood flooring, upgraded trim and light fixtures and “Control 4” whole home automation including motorized blinds throughout. With too many additional features to list, you need to view this home to see all it has to offer. (id:7434)
General Features
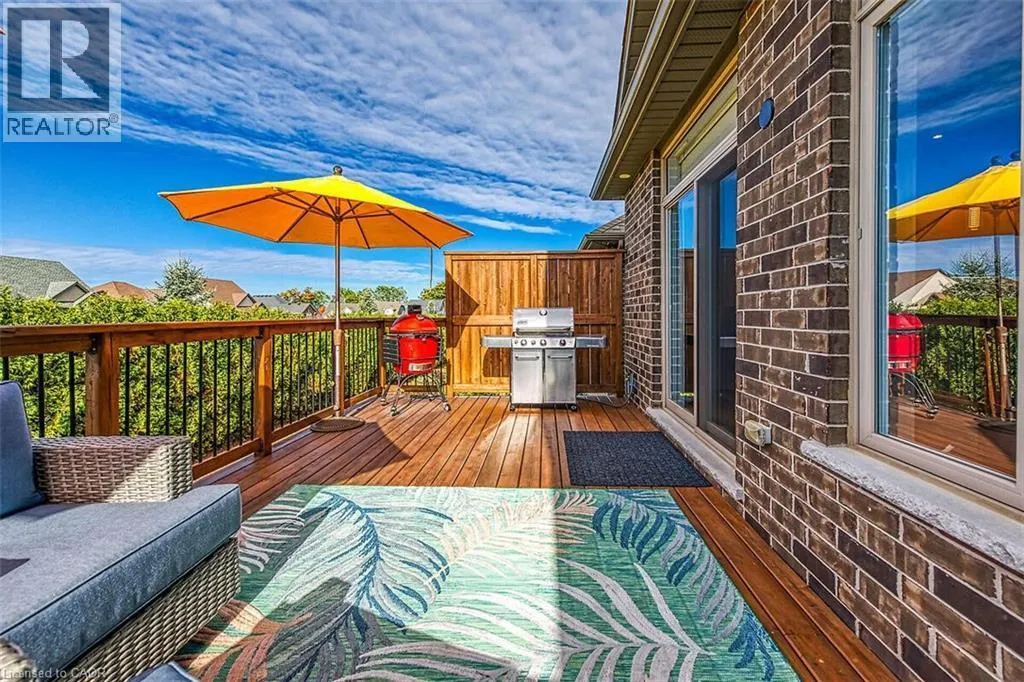
| Features | Southern exposure, Balcony, Automatic Garage Door Opener |
|---|---|
| Community Features | Quiet Area, Community Centre |
| Property Type | Single Family |
| Zoning Description | R1 |
| Amenities | Park, Schools |
| Building Appliances | Dishwasher, Dryer, Oven - Built-In, Refrigerator, Water softener, Water purifier, Washer, Hood Fan, Window Coverings, Garage door opener |
| Building Architectural Style | Contemporary |
| Building Cooling Type | Central air conditioning |
| Location Description | HARRIS STREET TO SAMMON DRIVE TO LINDEN AVE TO CHESTNUT DRIVE |
| Parking Space Total | 4 |
| Fixture | Ceiling fans |
| Foundation Type | Poured Concrete |
| Building Type | House |
| Maintenance Fee | 165.00 |
| Ownership Type | Freehold |
| Building.StoriesTotal | 2 |
Interior Features
| Building Fireplace Present | True |
|---|---|
| Building Fireplace Total | 2 |
| Building Heating Type | Forced air |
| Building Heating Fuel | Natural gas |
| Basement Development | Finished |
| Basement Type | Full (Finished) |
| Construction Style Attachment | Detached |
| Living Area Range | 3386 |
| Bedrooms | 2+1 |
Exterior Features
| Land Amenities | Park, Schools |
|---|---|
| Landscape Features | Landscaped |
| Sewer | Municipal sewage system |
| Exterior Finish | Brick, Vinyl siding |
Room Details
| Room | Dimensions | Level | Flooring | Details |
|---|---|---|---|---|
| 2pc Bathroom | Measurements not available | Main level | ||
| 3pc Bathroom | Measurements not available | Lower level | ||
| 4pc Bathroom | Measurements not available | Second level | ||
| 5pc Bathroom | Measurements not available | Second level | ||
| Bedroom | 13'1'' x 11'1'' | Lower level | ||
| Den | 13'1'' x 13'1'' | Main level | ||
| Dining room | 13'1'' x 12'10'' | Main level | ||
| Great room | 30'3'' x 17'10'' | Lower level | ||
| Kitchen | 17'10'' x 11'0'' | Main level | ||
| Living room | 19'3'' x 17'10'' | Main level | ||
| Primary Bedroom | 15'1'' x 13'2'' | Second level |
Amenities
- Views
- New Construction
- Adult 55+
- Lease To Own
- No Strata Fees
- Furnished
- Primary On Main
- Air Conditioning
- Seller Finance
- Green
- Fixer Upper
- Horse
- Golf
- Fireplace
- Deck
- Garage
- Basement
- Pool

Property vs Single Family Average in N0B 2K0
Price
Year Built
In The Neighbourhood
Just Listed
Rockwood
$ 1,149,000
- Type
- Single Family
- Size
- 3,586 SqFt
- Rooms
- 4 Beds + 3 Baths
Real Broker Ontario Ltd.
Primary On Main
Rockwood
$ 1,199,900
- Type
- Single Family
- Size
- 3,610 SqFt
- Rooms
- 5 Beds + 3.5 Baths
Real Broker Ontario Ltd.
Rockwood
$ 774,900
- Type
- Single Family
- Size
- 2,700 SqFt
- Rooms
- 3 Beds + 2 Baths
Real Broker Ontario Ltd.
Rockwood
$ 899,900
- Type
- Single Family
- Size
- 1,626 SqFt
- Rooms
- 3 Beds + 3.5 Baths
Real Broker Ontario Ltd.
Primary On Main
Rockwood
$ 1,049,900
- Type
- Single Family
- Size
- 3,100 SqFt
- Rooms
- 2 Beds + 2.5 Baths
Real Broker Ontario Ltd.
Rockwood
$ 599,900
- Type
- Single Family
- Size
- 2,141 SqFt
- Rooms
- 5 Beds + 2 Baths
Real Broker Ontario Ltd.
Rockwood
$ 1,390,000
- Type
- Single Family
- Size
- 2,976 SqFt
- Rooms
- 4 Beds + 3.5 Baths
Real Broker Ontario Ltd.
Golf Course
Rockwood
$ 1,999,990
- Type
- Single Family
- Size
- 4,957 SqFt
- Rooms
- 3 Beds + 3.5 Baths
ROYAL LEPAGE WOLLE REALTY
Primary On Main
Rockwood
$ 1,295,000
- Type
- Single Family
- Size
- 3,656 SqFt
- Rooms
- 4 Beds + 3 Baths
Century 21 Miller Real Estate Ltd.
Rockwood
$ 1,099,900
- Type
- Single Family
- Size
- 2,597 SqFt
- Rooms
- 5 Beds + 3.5 Baths
RE/MAX Real Estate Centre Inc., Brokerage
Primary On Main
Rockwood
$ 1,079,900
- Type
- Single Family
- Size
- 2,531 SqFt
- Rooms
- 3 Beds + 3.5 Baths
Real Broker Ontario Ltd.
