

Address
954 Penson Crescent, Milton (CO Coates), ON
Price
$ 1,049,900
Property Attributes
- ID#W13637408
- TypeSingle Family
- Listing Status Active
- MunicipalityMilton (CO Coates)
- CityMilton (CO Coates)
- Area1028 - CO Coates
- Neighbourhood1028 - CO Coates
- Postal CodeL9T 8Z7
- Style
- Price$ 1,049,900
- Bedrooms4
- Bathrooms2
- Half Bathrooms1
Data Source:
Canadian Real Estate Association (CREA)
Property Description

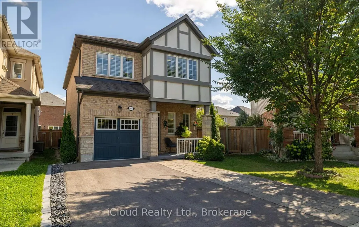
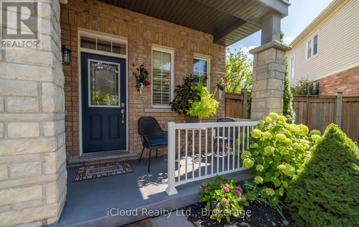
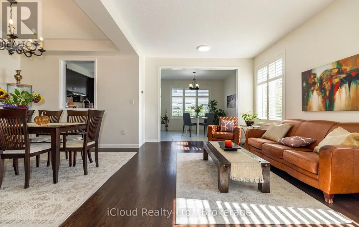
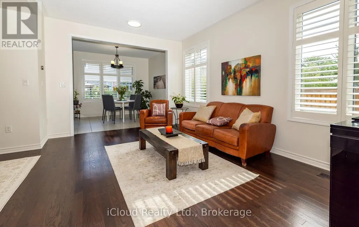
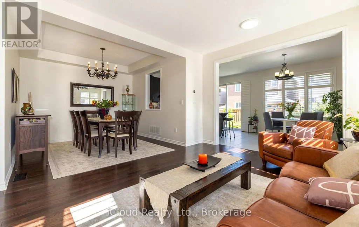
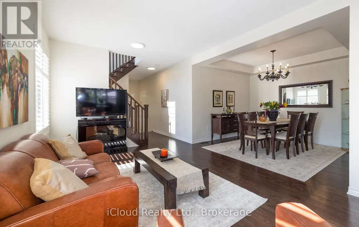
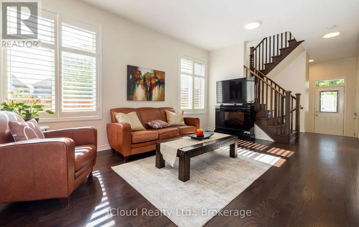
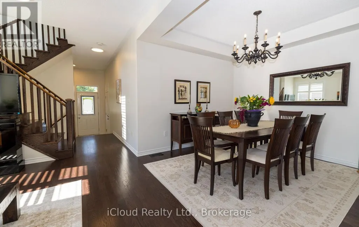
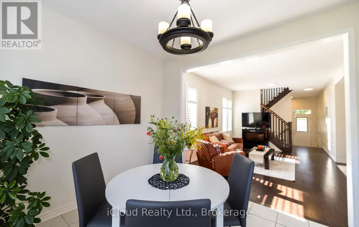
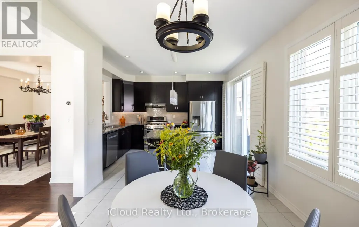
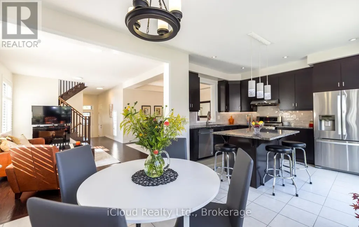
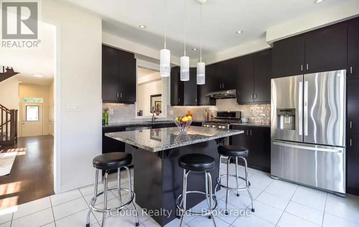
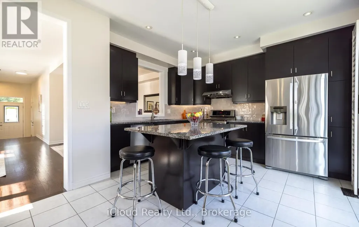
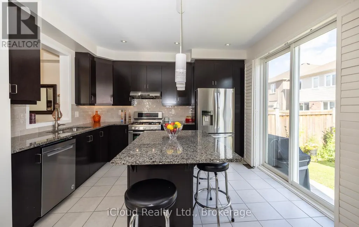
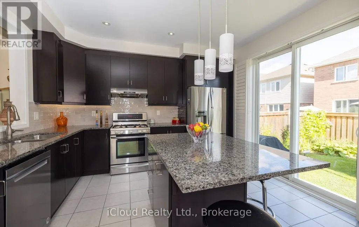
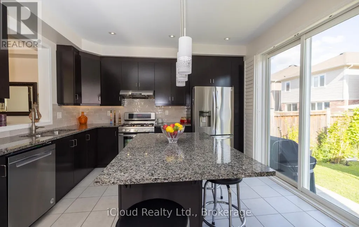
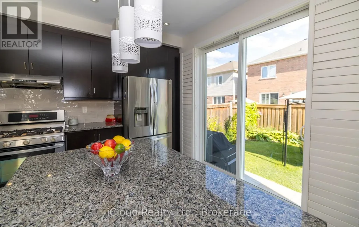
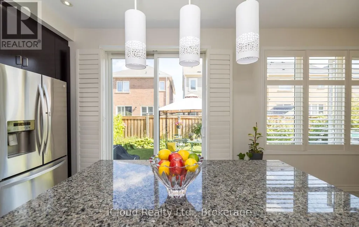
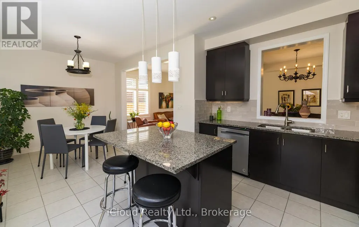
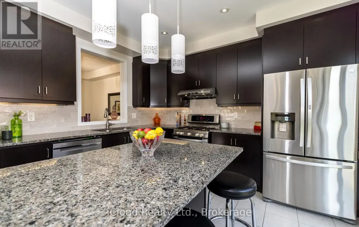
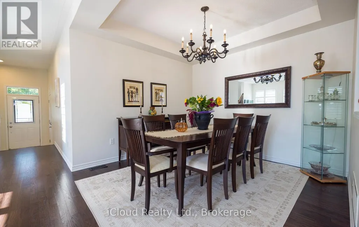
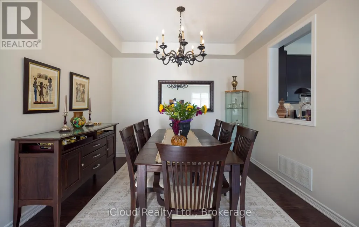
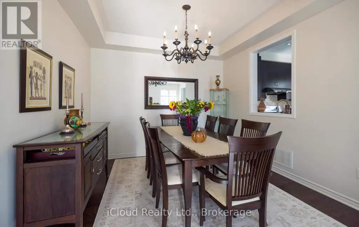
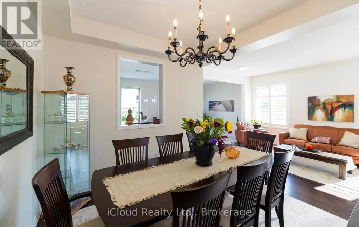
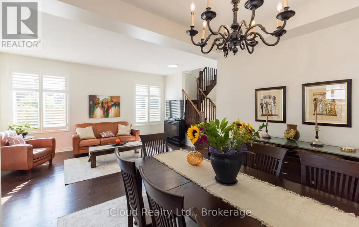
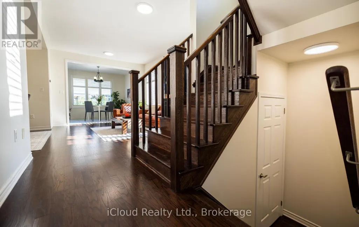
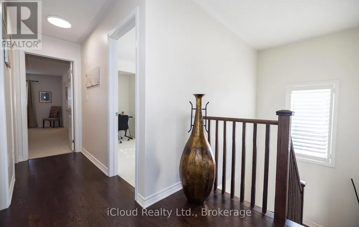
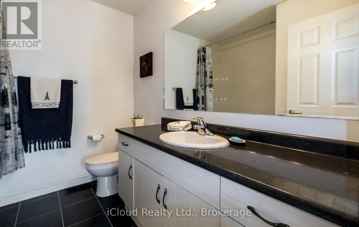
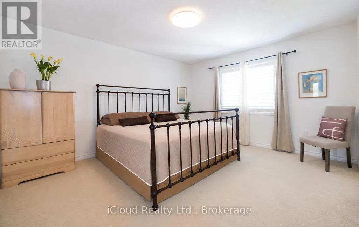
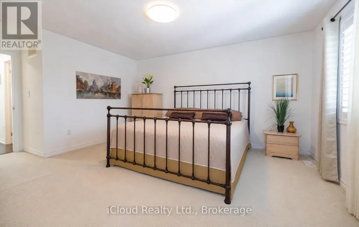
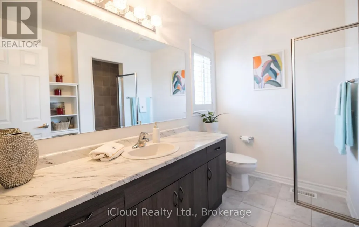
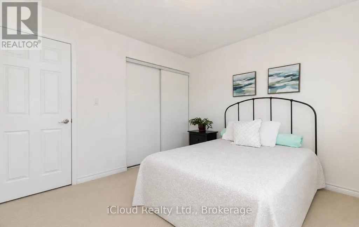
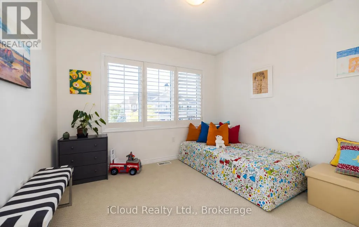
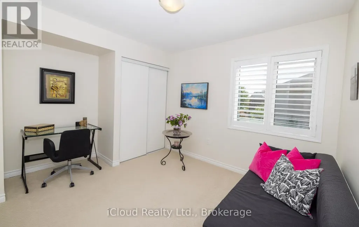
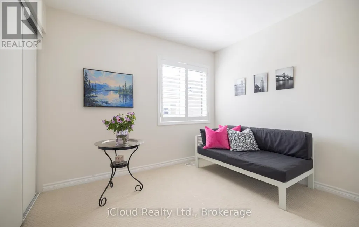
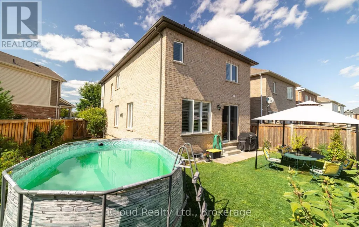
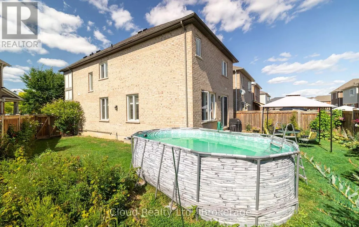
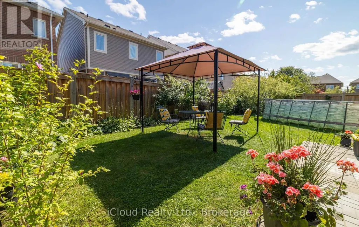
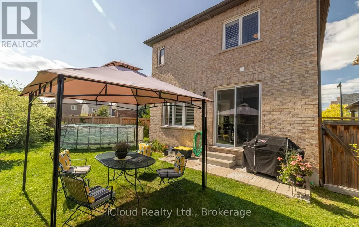
Now offered at an improved price! Welcome to this beautifully maintained, detached two-storey home in the heart of Milton. Offering approximately 1,949 sq. ft. of above-grade living space, this inviting home is located in a quiet, family-friendly neighbourhood and features four spacious bedrooms and three bathrooms.Inside, you'll find 9-foot ceilings, a bright open-concept layout, hardwood flooring throughout the combined living and dining areas, and elegant oak stairs. The gourmet kitchen features granite countertops, a centre island, stainless steel appliances, ceramic tile flooring, a stylish backsplash, and a sun-filled breakfast area. Direct access from the home to the garage makes everyday life a little easier.Set on an irregular lot measuring approximately 68 feet across the back, the property offers a large backyard with plenty of room for entertaining, gardening, relaxing, or even a future pool. The yard has also been organically maintained without pesticides, creating a more natural outdoor space.Recent improvements include roof shingles completed in 2023 with a transferable 25-year warranty, a freshly paved driveway, and a covered front porch.Upstairs, you'll find four generously sized bedrooms and a convenient laundry room. The laundry room is currently being used as a hair salon and can be restored to its original use before closing. The home is also located within a sought-after school district and school bus zone.The unfinished basement features oversized windows and rough-in plumbing for a future bathroom, offering plenty of potential to create additional living space tailored to your needs. (id:7434)
General Features
| Property Type | Single Family |
|---|---|
| CommunityName | 1028 - CO Coates |
| Building Appliances | Dishwasher, Dryer, Gas stove(s), Washer, Refrigerator |
| Building Cooling Type | Central air conditioning |
| Location Description | Cross Streets: Yate Drive. ** Directions: Thompson 2 Louis St. Laurent 2 Penson. |
| Parking Space Total | 4 |
| Foundation Type | Poured Concrete |
| Building Type | House |
| Ownership Type | Freehold |
| Building.StoriesTotal | 2 |
Interior Features
| Building Fireplace Present | True |
|---|---|
| Building Heating Type | Forced air |
| Building Heating Fuel | Natural gas |
| Basement Development | Unfinished |
| Basement Type | Full (Unfinished) |
| Construction Style Attachment | Detached |
| Flooring Type | Ceramic, Hardwood, Carpeted |
| Living Area Range | 1500 |
| Bedrooms | 4 |
Exterior Features
| Sewer | Sanitary sewer |
|---|---|
| Exterior Finish | Brick |
Room Details
| Room | Dimensions | Level | Flooring | Details |
|---|---|---|---|---|
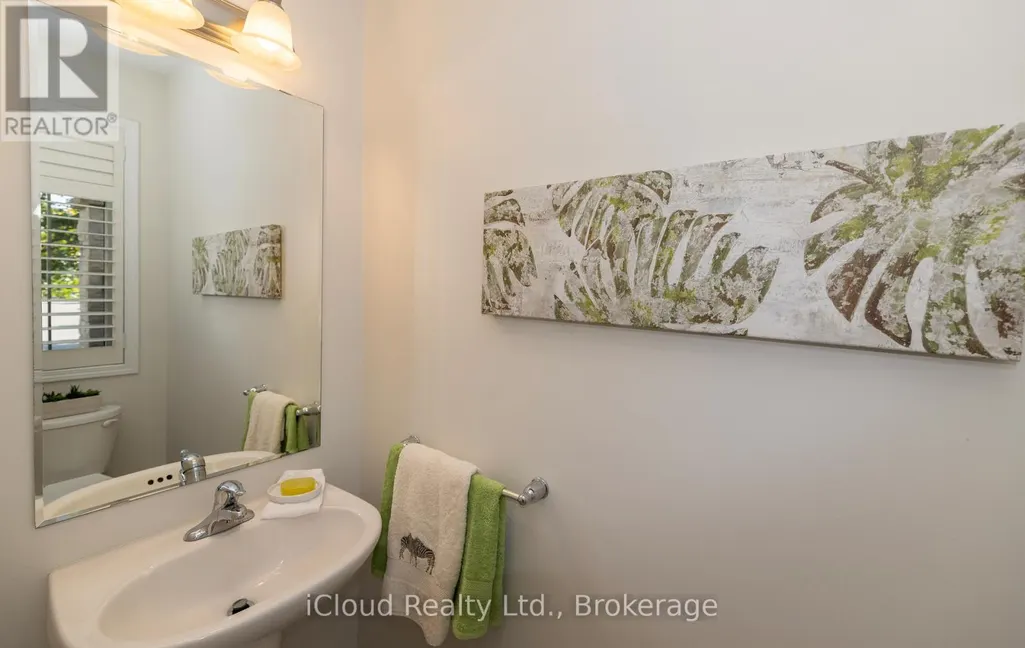
| Bathroom | Measurements not available | Main level | ||
| Bedroom 2 | 3.2 m x 3.1 m | Second level | 3.1 m | |
| Bedroom 3 | 3.5 m x 3.11 m | Second level | 3.11 m | |
| Bedroom 4 | 3.11 m x 3.11 m | Second level | 3.11 m | |
| Dining room | 2.9 m x 4.1 m | Main level | 4.1 m | |
| Eating area | 2.9 m x 3.5 m | Main level | 3.5 m | |
| Kitchen | 3.5 m x 4.1 m | Main level | 4.1 m | |
| Laundry room | Measurements not available | Second level | ||
| Living room | 3.5 m x 4.3 m | Main level | 4.3 m | |
| Primary Bedroom | 5 m x 3.85 m | Second level | 3.85 m |
Amenities
- Views
- New Construction
- Adult 55+
- Lease To Own
- No Strata Fees
- Furnished
- Primary On Main
- Air Conditioning
- Seller Finance
- Green
- Fixer Upper
- Horse
- Golf
- Fireplace
- Deck
- Garage
- Basement
- Pool

Property vs Single Family Average in L9T 8Z7
Price
In The Neighbourhood
Just Listed
Milton (CO Coates)
$ 1,069,000
- Type
- Single Family
- Rooms
- 3 Beds + 2.5 Baths
RIGHT AT HOME REALTY
Open House
Milton (CO Coates)
$ 1,350,000
- Type
- Single Family
- Rooms
- 7 Beds + 4.5 Baths
REALTY ONE GROUP FLAGSHIP
Milton (CO Coates)
$ 539,900
- Type
- Single Family
- Rooms
- 2 Beds + 2 Baths
SPECTRUM REALTY SERVICES INC.
Milton (CO Coates)
$ 556,000
- Type
- Single Family
- Rooms
- 2 Beds + 2 Baths
SPECTRUM REALTY SERVICES INC.
Milton (CO Coates)
$ 799,000
- Type
- Single Family
- Rooms
- 4 Beds + 2.5 Baths
ROYAL LEPAGE MEADOWTOWNE REALTY
Milton (CO Coates)
$ 1,499,000
- Type
- Single Family
- Rooms
- 4 Beds + 3.5 Baths
HOMELIFE LANDMARK REALTY INC.
Milton (CO Coates)
$ 1,050,000
- Type
- Single Family
- Rooms
- 4 Beds + 2.5 Baths
ROYAL LEPAGE TERREQUITY REALTY
Milton (CO Coates)
$ 1,298,000
- Type
- Single Family
- Rooms
- 5 Beds + 4.5 Baths
SAM MCDADI REAL ESTATE INC.
Milton (CO Coates)
$ 1,129,000
- Type
- Single Family
- Rooms
- 4 Beds + 3.5 Baths
ROYAL LEPAGE REAL ESTATE SERVICES LTD.
