
Address
928 Raftis Crescent, Milton (CO Coates), ON
Price
$ 799,000
Property Attributes
- ID#W13748234
- TypeSingle Family
- Listing Status Active
- MunicipalityMilton (CO Coates)
- CityMilton (CO Coates)
- Area1028 - CO Coates
- Neighbourhood1028 - CO Coates
- Postal CodeL9T 6Z2
- Style
- Price$ 799,000
- Bedrooms4
- Bathrooms2
- Half Bathrooms1
Data Source:
Canadian Real Estate Association (CREA)
Property Description
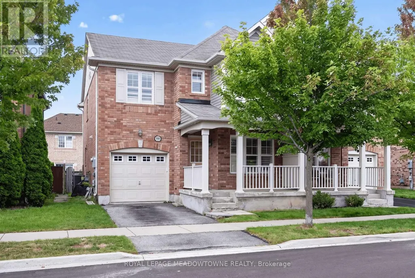
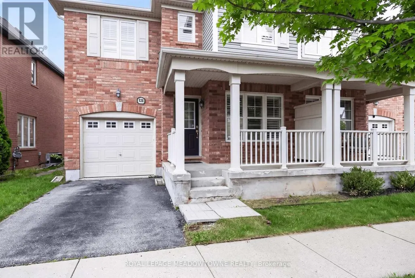
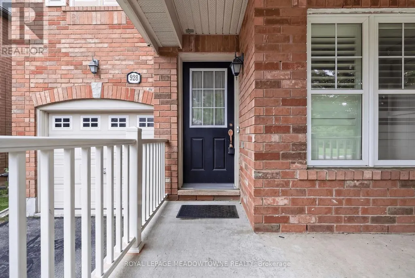
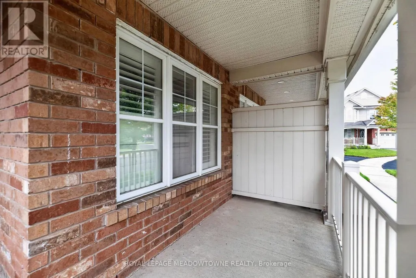
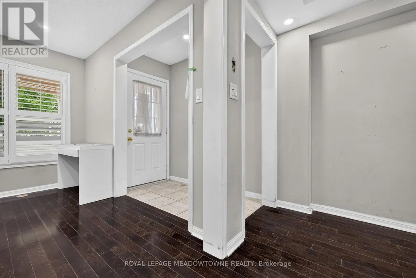
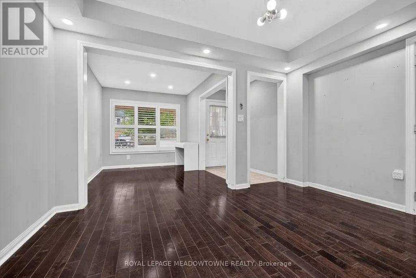
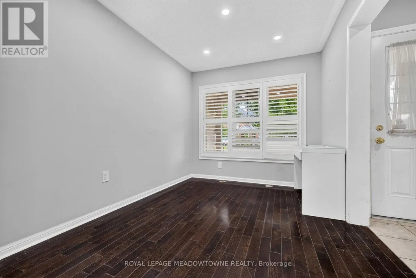
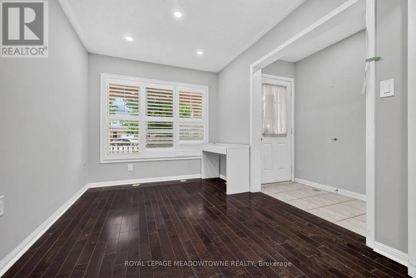
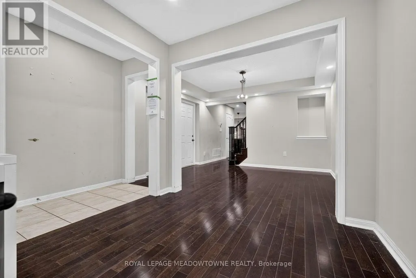
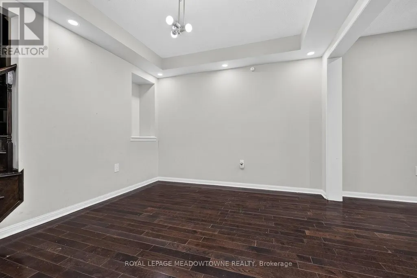
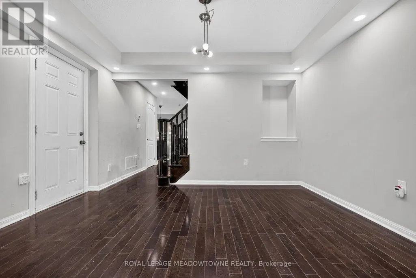
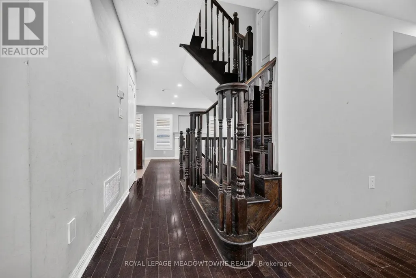
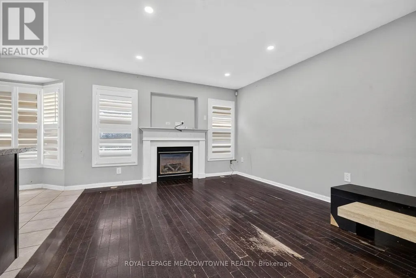
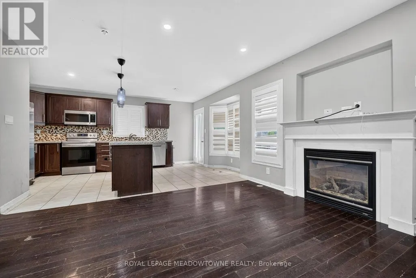
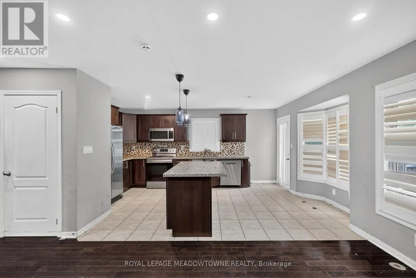
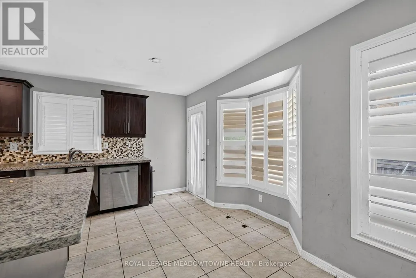
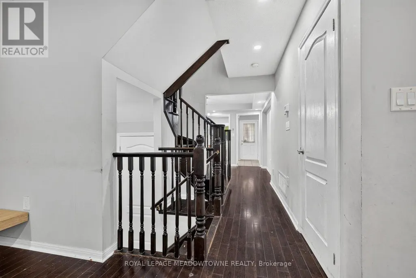
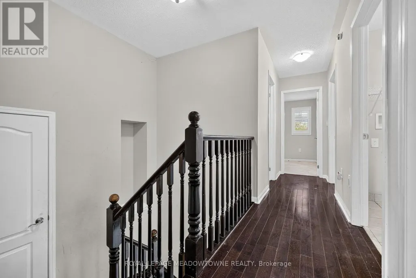
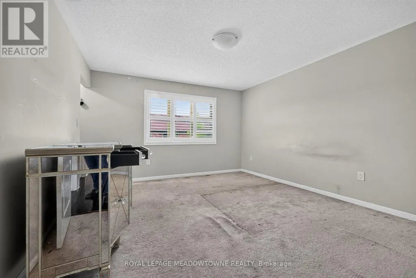
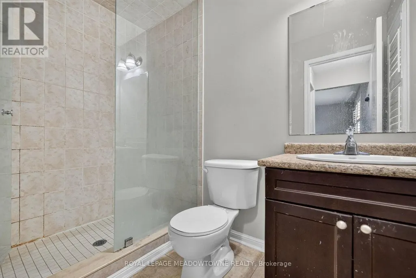
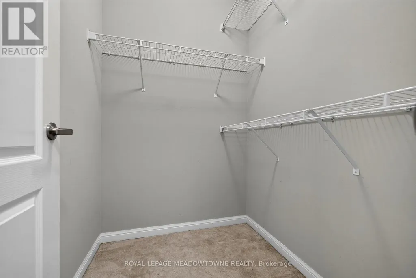
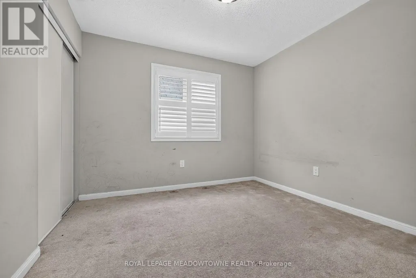
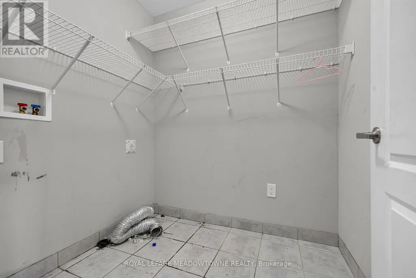
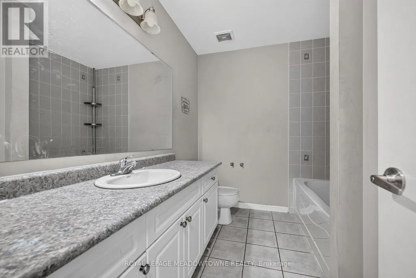
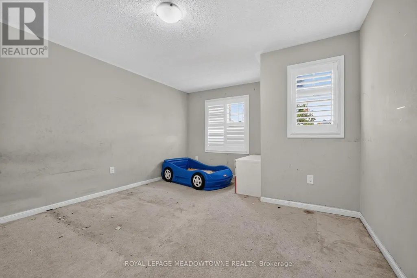
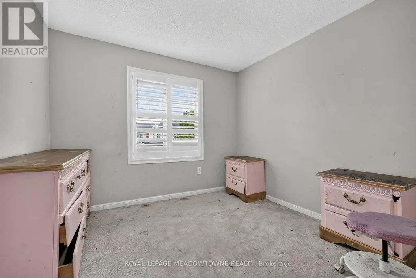
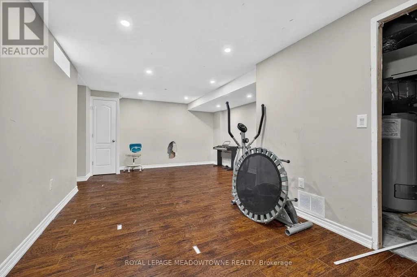
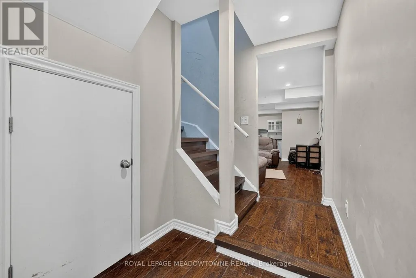
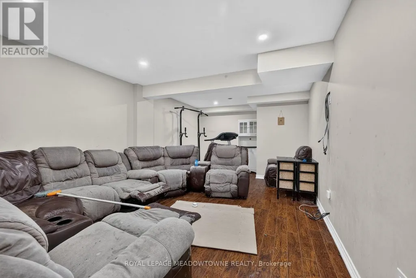
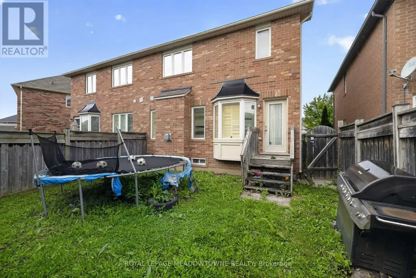
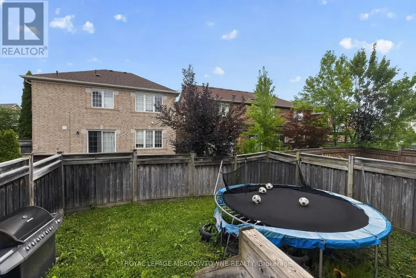
This 4 bedroom, 2.5 bath semi offers over 2,500 sq.ft of finished living space. The main floor has a living and dining room with hardwood floors, upgraded staircase, a 2pc powder room, garage access and a large family room with gas fireplace. The kitchen has granite countertops, a large island, an eat-in area with backyard access and stainless steel appliances. Upstairs has a large primary bedroom with a walk-in closet & 3pc ensuite with glass shower. There are 3 more good size bedrooms, a main 4pc bathroom and laundry. The basement is fully finished with 2 rec rooms. There is a good-size fenced in backyard, a 1-car garage and a private front porch! Close to parks, schools, splash pad & great commuter location! This home has great bones and with a little TLC, will be a great family home. (id:7434)
General Features
| Property Type | Single Family |
|---|---|
| CommunityName | 1028 - CO Coates |
| Building Cooling Type | Central air conditioning |
| Location Description | Clark/Thompson |
| Parking Space Total | 2 |
| Foundation Type | Poured Concrete |
| Building Type | House |
| Ownership Type | Freehold |
| Building.StoriesTotal | 2 |
Interior Features
| Building Fireplace Present | True |
|---|---|
| Building Heating Type | Forced air |
| Building Heating Fuel | Natural gas |
| Basement Development | Finished |
| Basement Type | N/A (Finished) |
| Construction Style Attachment | Semi-detached |
| Living Area Range | 1500 |
| Bedrooms | 4 |
Exterior Features
| Sewer | Sanitary sewer |
|---|---|
| Exterior Finish | Brick |
Room Details
| Room | Dimensions | Level | Flooring | Details |
|---|---|---|---|---|
| Bedroom 2 | 4.6 m x 4.08 m | Second level | 4.08 m | |
| Bedroom 3 | 3.14 m x 3.49 m | Second level | 3.49 m | |
| Bedroom 4 | 3.14 m x 3.15 m | Second level | 3.15 m | |
| Den | 3.65 m x 6.32 m | Basement | 6.32 m | |
| Dining room | 4.06 m x 3.11 m | Main level | 3.11 m | |
| Family room | 3.84 m x 4.69 m | Main level | 4.69 m | |
| Kitchen | 5.71 m x 3.42 m | Main level | 3.42 m | |
| Living room | 2.74 m x 3.13 m | Main level | 3.13 m | |
| Primary Bedroom | 5.45 m x 4.49 m | Second level | 4.49 m | |
| Recreational, Games room | 6.93 m x 4.74 m | Basement | 4.74 m |
Amenities
- Views
- New Construction
- Adult 55+
- Lease To Own
- No Strata Fees
- Furnished
- Primary On Main
- Air Conditioning
- Seller Finance
- Green
- Fixer Upper
- Horse
- Golf
- Fireplace
- Deck
- Garage
- Basement
- Pool

Property vs Single Family Average in L9T 6Z2
Price
In The Neighbourhood
Just Listed
Milton (CO Coates)
$ 2,000
- Type
- Single Family
- Rooms
- 2 Beds + 1 Baths
RE/MAX SUCCESS REALTY
Milton (CO Coates)
$ 539,900
- Type
- Single Family
- Rooms
- 2 Beds + 2 Baths
SPECTRUM REALTY SERVICES INC.
Milton (CO Coates)
$ 556,000
- Type
- Single Family
- Rooms
- 2 Beds + 2 Baths
SPECTRUM REALTY SERVICES INC.
Milton (CO Coates)
$ 879,000
- Type
- Single Family
- Rooms
- 3 Beds + 2.5 Baths
ROYAL LEPAGE REAL ESTATE SERVICES LTD.
Milton (CO Coates)
$ 1,399,000
- Type
- Single Family
- Rooms
- 4 Beds + 3.5 Baths
HOMELIFE LANDMARK REALTY INC.
Milton (CO Coates)
$ 1,050,000
- Type
- Single Family
- Rooms
- 4 Beds + 2.5 Baths
ROYAL LEPAGE TERREQUITY REALTY
Milton (CO Coates)
$ 1,399,000
- Type
- Single Family
- Rooms
- 4 Beds + 3.5 Baths
REAL HOME CANADA REALTY INC.
Milton (CO Coates)
$ 1,499,900
- Type
- Single Family
- Rooms
- 7 Beds + 4.5 Baths
REALTY ONE GROUP FLAGSHIP
Milton (CO Coates)
$ 1,298,000
- Type
- Single Family
- Rooms
- 5 Beds + 4.5 Baths
SAM MCDADI REAL ESTATE INC.
Milton (CO Coates)
$ 1,129,000
- Type
- Single Family
- Rooms
- 4 Beds + 3.5 Baths
ROYAL LEPAGE REAL ESTATE SERVICES LTD.
