





Address
937 Vickerman Way, Milton (CO Coates), ON
Price
$ 879,000
Property Attributes
- ID#W13722652
- TypeSingle Family
- Listing Status Active
- MunicipalityMilton (CO Coates)
- CityMilton (CO Coates)
- Area1028 - CO Coates
- Neighbourhood1028 - CO Coates
- Postal CodeL9T 0K5
- Style
- Price$ 879,000
- Bedrooms3
- Bathrooms2
- Half Bathrooms1
Data Source:
Canadian Real Estate Association (CREA)
Property Description
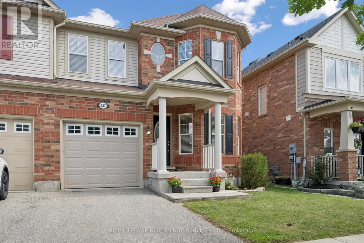
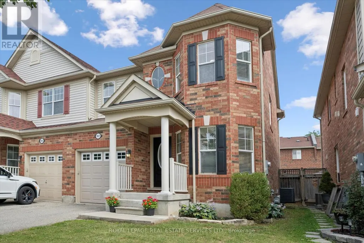
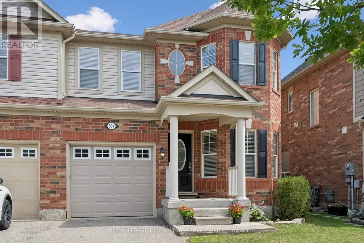
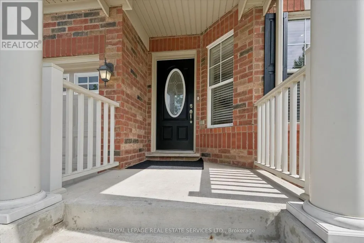
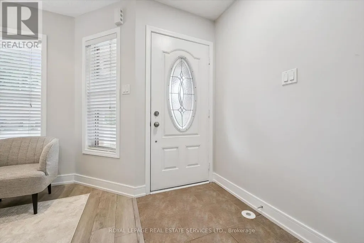
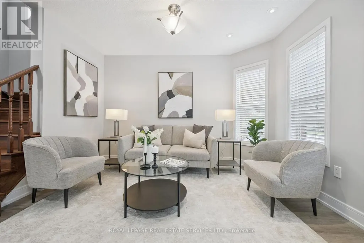
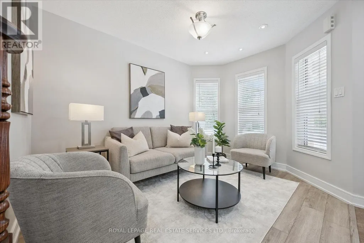
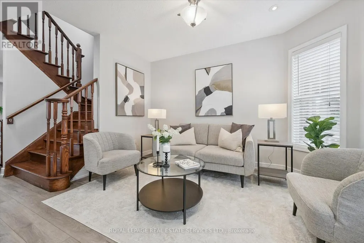
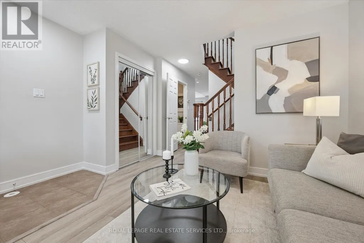
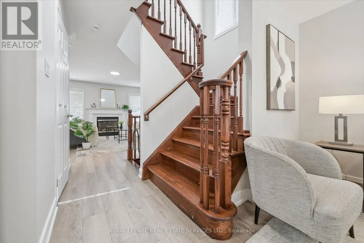
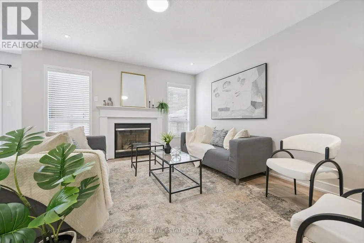
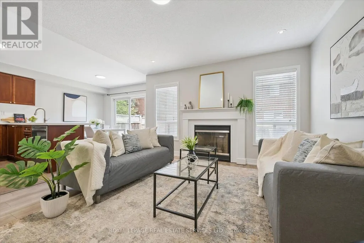
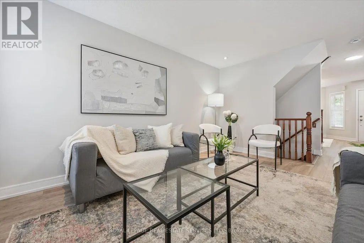
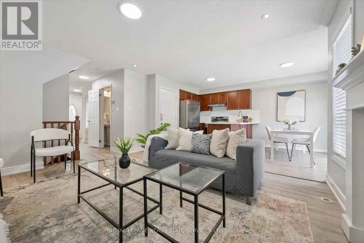
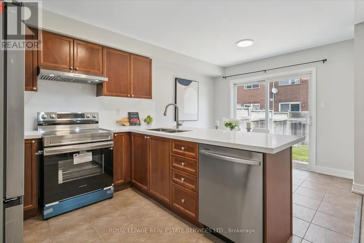
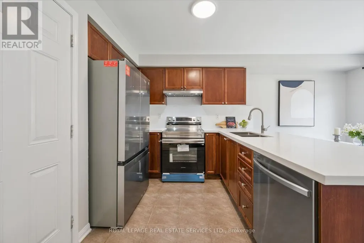
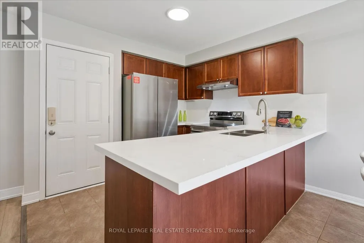
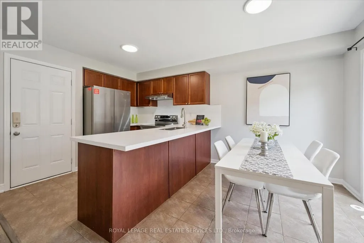
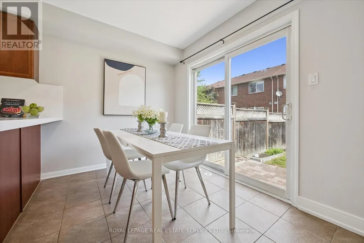
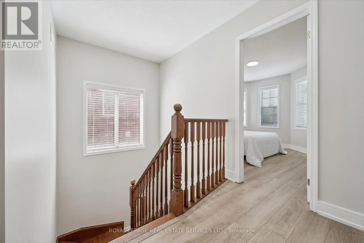
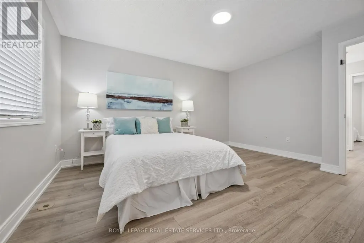
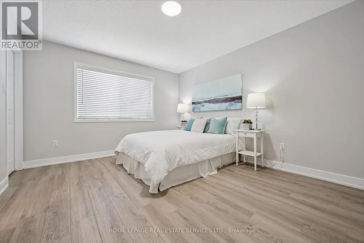
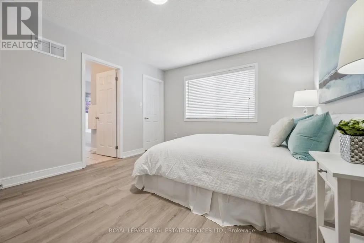
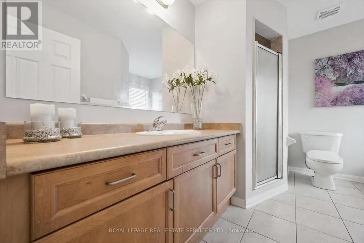
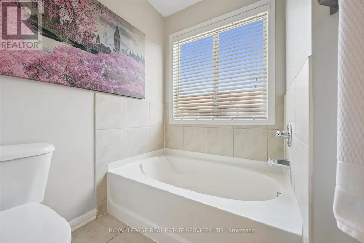
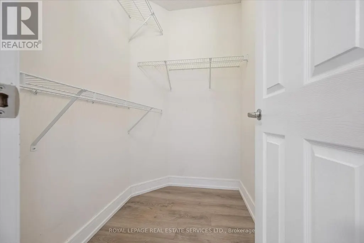
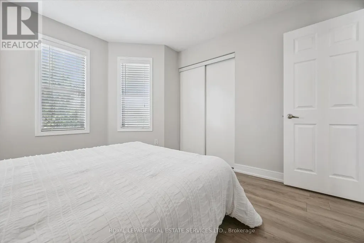
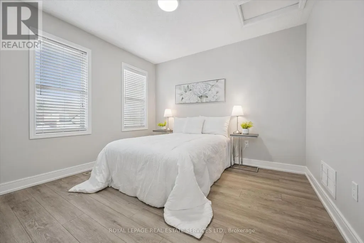
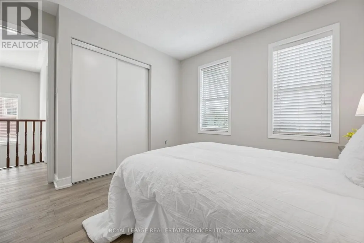
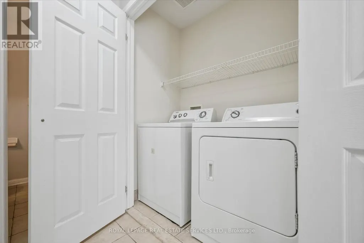
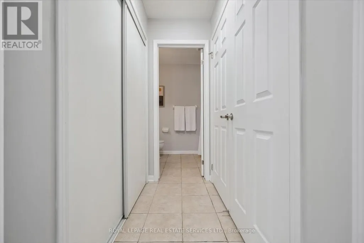
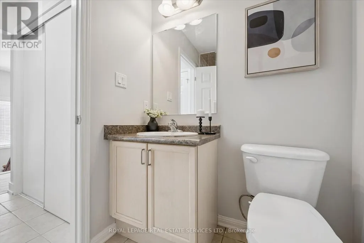
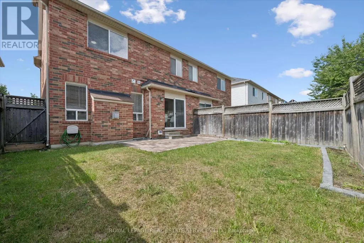
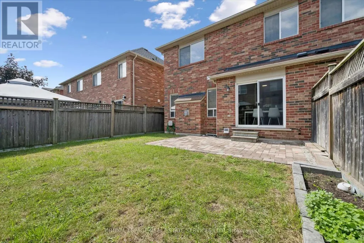
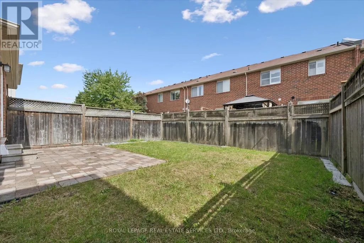
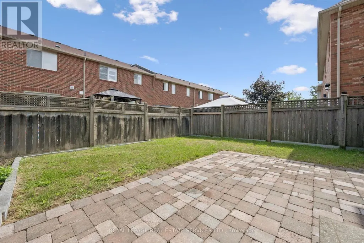
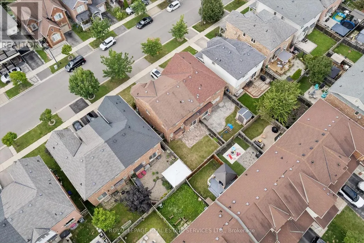
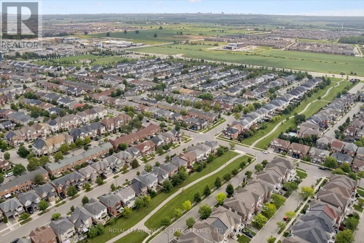
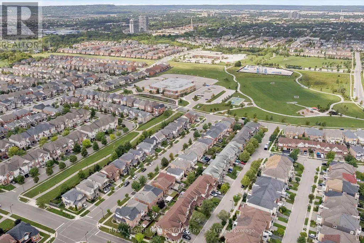
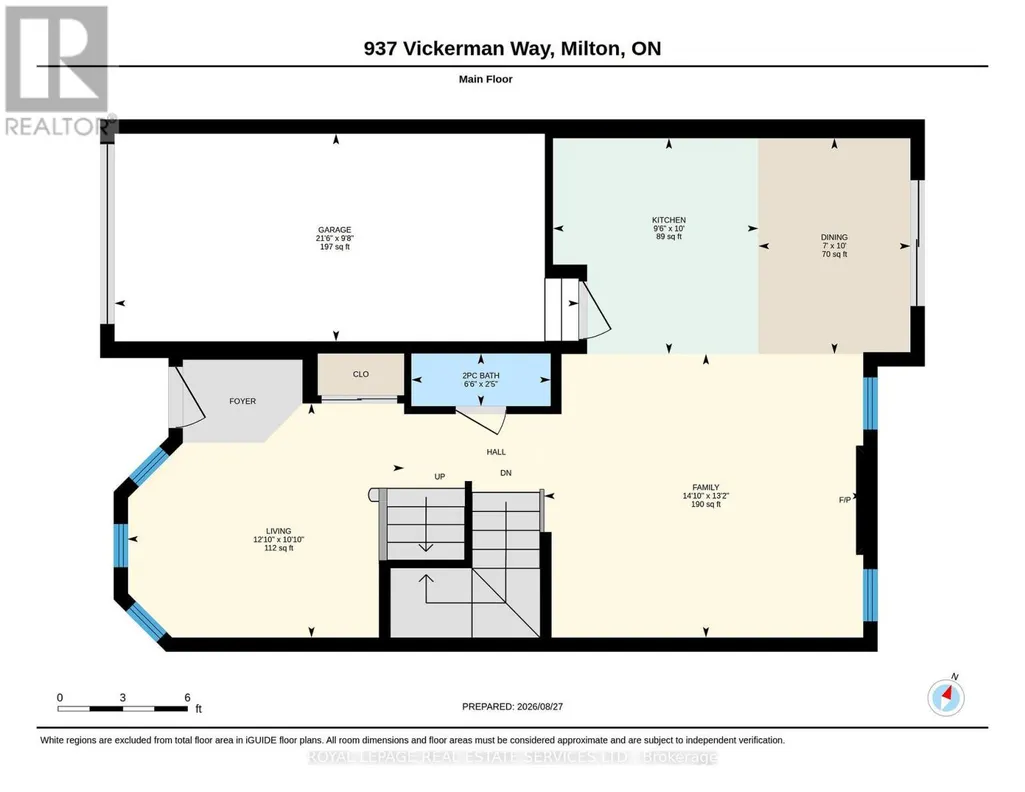
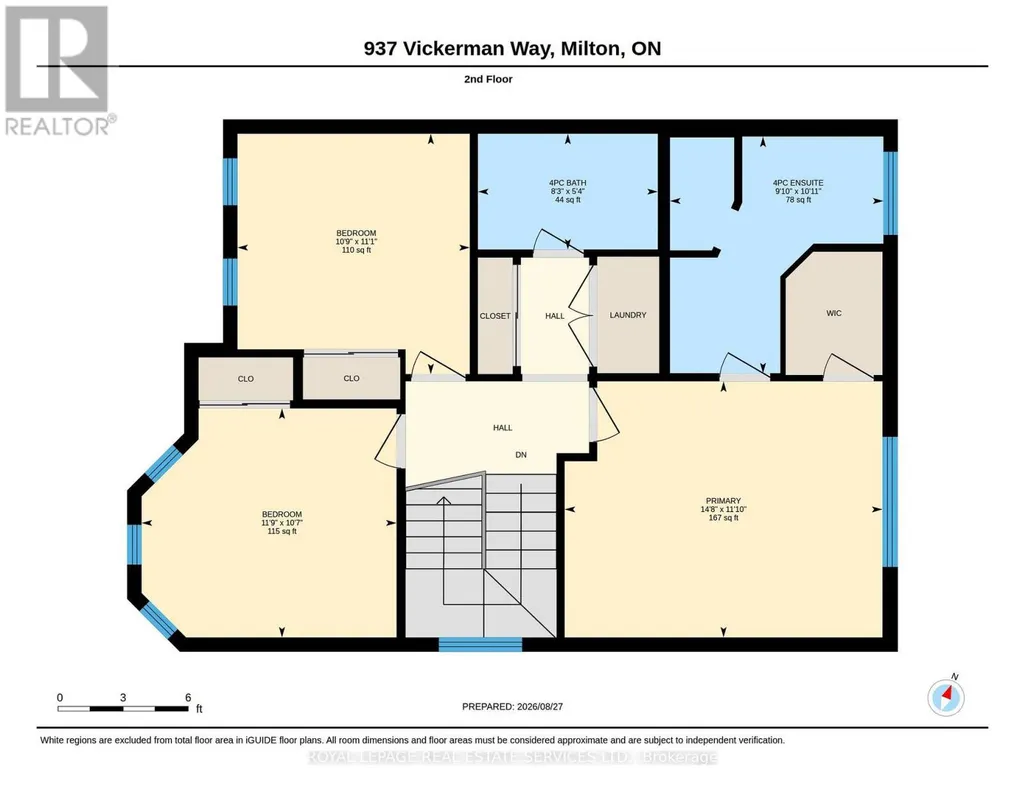
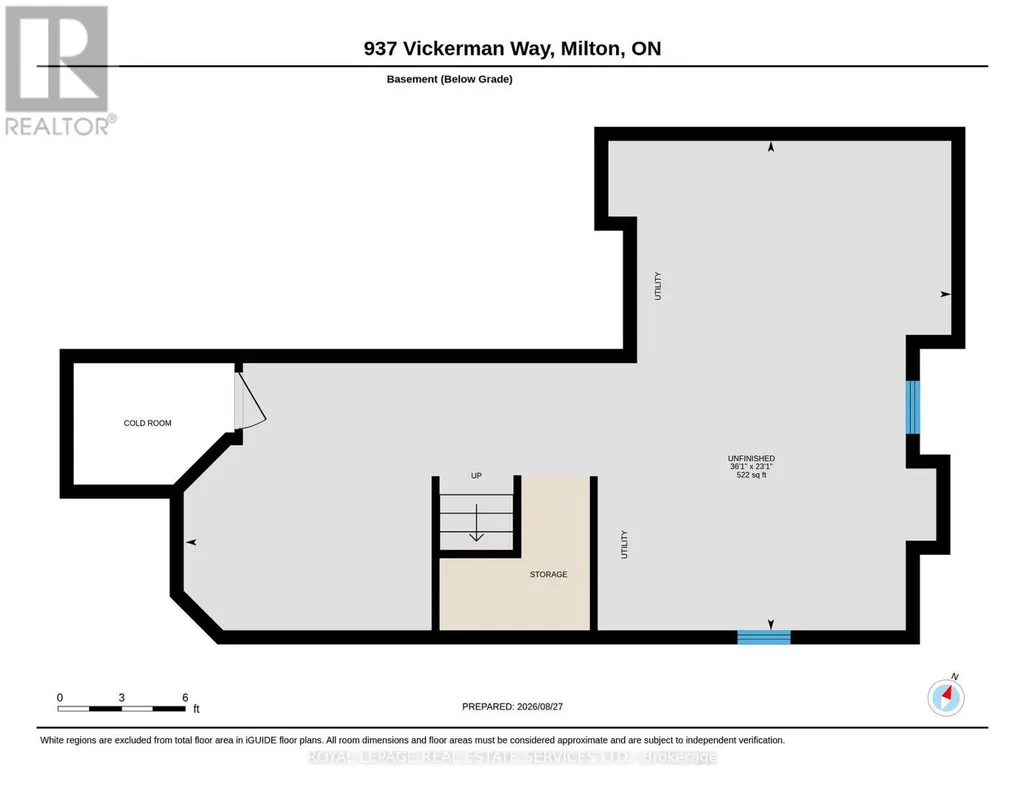
Welcome to 937 Vickerman Way, a premium SEMI-DETACHED home nestled in Milton's highly desirable, family-centric Coates neighbourhood, on an upscale street with mostly detached homes. Professionally painted thruout in designer colours & filled with cheerful natural light, this carpet-free, turnkey 3 Bed, 2.5 Bath home combines modern style with everyday functionality. The covered front porch welcomes you into this bright, upgraded home. The elegant living room immediately captivates with a beautiful curved wall, framing three long windows. Move through to a spacious family room anchored by a cozy gas fireplace, perfect for gathering. The smartly designed, space-saving kitchen is optimized for maximum culinary efficiency, boasting a breakfast bar, brand-new quartz countertops, matching quartz backsplash & brand-new, brand-name stainless steel appliances (double-door fridge, stove, range hood & dishwasher) with full manufacturer's warranty. The adjoining dining area features a walkout to a fully-fenced backyard with a patio, side laneway access & plenty of space for outdoor entertaining. Upstairs, the spacious Primary Suite serves as a private retreat offering a walk-in closet & luxurious 4-piece ensuite with a soaker tub & separate shower. Two additional good-sized bedrooms boast large windows & spacious closets, sharing a second full 4-piece bathroom. Enjoy the ultimate lifestyle feature: a massive storage/linen closet & a convenient second-floor laundry! The unspoiled basement awaits your personal touch - ideal for a recreation room, home office, multi-generational living space or an income generating basement apartment. Steps from the beautiful Coates Linear Park- a protected, traffic-calmed pedestrian network leading safely to Top-Rated Schools & Coates neighbourhood parks. Steps to splash pads, sports playgrounds and a variety of shopping & restaurants. Minutes from the Milton Hospital, Sports Centre, GO Station, Hwy 401 and Hwy 407. Don't miss this Coates gem! (id:7434)
General Features
| Features | Carpet Free |
|---|---|
| Community Features | Community Centre |
| Property Type | Single Family |
| CommunityName | 1028 - CO Coates |
| Amenities | Schools, Hospital, Public Transit, Park |
| Building Amenities | Fireplace(s) |
| Building Appliances | Blinds, Dishwasher, Dryer, Hood Fan, Stove, Washer, Refrigerator |
| Building Cooling Type | Central air conditioning |
| Location Description | Cross Streets: Louis St. Laurent Ave & Yates Dr. ** Directions: Louis St. Laurent Ave> Yates Dr> Hepburn Rd> Vickerman way. |
| Parking Space Total | 2 |
| Foundation Type | Poured Concrete |
| Building Type | House |
| Ownership Type | Freehold |
| Building.StoriesTotal | 2 |
Interior Features
| Building Fireplace Present | True |
|---|---|
| Building Fireplace Total | 1 |
| Building Heating Type | Forced air |
| Building Heating Fuel | Natural gas |
| Basement Type | Full |
| Construction Style Attachment | Semi-detached |
| Living Area Range | 1100 |
| Bedrooms | 3 |
Exterior Features
| Structure | Patio(s), Porch |
|---|---|
| Land Amenities | Schools, Hospital, Public Transit, Park |
| Sewer | Sanitary sewer |
| Exterior Finish | Brick, Vinyl siding |
| Fence Type | Fenced yard |
Room Details
| Room | Dimensions | Level | Flooring | Details |
|---|---|---|---|---|
| Bathroom | 2.53 m x 1.63 m | Second level | 1.63 m | |
| Bedroom 2 | 3.58 m x 3.22 m | Second level | 3.22 m | |
| Bedroom 3 | 3.38 m x 3.26 m | Second level | 3.26 m | |
| Dining room | 3.05 m x 2.15 m | Main level | 2.15 m | |
| Family room | 4.51 m x 4.01 m | Main level | 4.01 m | |
| Kitchen | 3.05 m x 2.9 m | Main level | 2.9 m | |
| Living room | 3.91 m x 3.31 m | Main level | 3.31 m | |
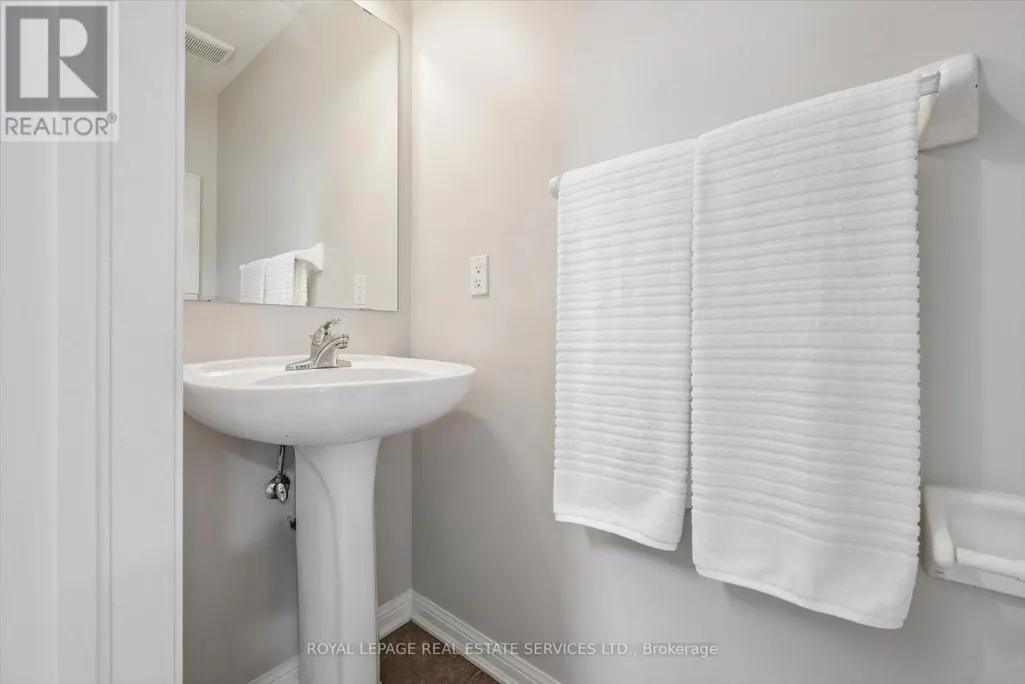
| Partial bathroom | 1.97 m x 0.74 m | Main level | 0.74 m | |
| Primary Bedroom | 4.46 m x 3.6 m | Second level | 3.6 m |
Amenities
- Views
- New Construction
- Adult 55+
- Lease To Own
- No Strata Fees
- Furnished
- Primary On Main
- Air Conditioning
- Seller Finance
- Green
- Fixer Upper
- Horse
- Golf
- Fireplace
- Deck
- Garage
- Basement
- Pool

Property vs Single Family Average in L9T 0K5
Price
In The Neighbourhood
Just Listed
Milton (CO Coates)
$ 2,000
- Type
- Single Family
- Rooms
- 2 Beds + 1 Baths
RE/MAX SUCCESS REALTY
Milton (CO Coates)
$ 539,900
- Type
- Single Family
- Rooms
- 2 Beds + 2 Baths
SPECTRUM REALTY SERVICES INC.
Milton (CO Coates)
$ 556,000
- Type
- Single Family
- Rooms
- 2 Beds + 2 Baths
SPECTRUM REALTY SERVICES INC.
Milton (CO Coates)
$ 799,000
- Type
- Single Family
- Rooms
- 4 Beds + 2.5 Baths
ROYAL LEPAGE MEADOWTOWNE REALTY
Milton (CO Coates)
$ 1,399,000
- Type
- Single Family
- Rooms
- 4 Beds + 3.5 Baths
HOMELIFE LANDMARK REALTY INC.
Milton (CO Coates)
$ 1,050,000
- Type
- Single Family
- Rooms
- 4 Beds + 2.5 Baths
ROYAL LEPAGE TERREQUITY REALTY
Milton (CO Coates)
$ 1,399,000
- Type
- Single Family
- Rooms
- 4 Beds + 3.5 Baths
REAL HOME CANADA REALTY INC.
Milton (CO Coates)
$ 1,499,900
- Type
- Single Family
- Rooms
- 7 Beds + 4.5 Baths
REALTY ONE GROUP FLAGSHIP
Milton (CO Coates)
$ 1,298,000
- Type
- Single Family
- Rooms
- 5 Beds + 4.5 Baths
SAM MCDADI REAL ESTATE INC.
Milton (CO Coates)
$ 1,129,000
- Type
- Single Family
- Rooms
- 4 Beds + 3.5 Baths
ROYAL LEPAGE REAL ESTATE SERVICES LTD.
