
Address
612 Caldwell Crescent, Milton (BE Beaty), ON
Price
$ 3,200
Property Attributes
- ID#W13676636
- TypeSingle Family
- Listing Status Active
- MunicipalityMilton (BE Beaty)
- CityMilton (BE Beaty)
- Area1023 - BE Beaty
- Neighbourhood1023 - BE Beaty
- Postal CodeL9T 0H4
- Style
- Price$ 3,200
- Bedrooms3
- Bathrooms3
- Half Bathrooms1
Data Source:
Canadian Real Estate Association (CREA)
Property Description
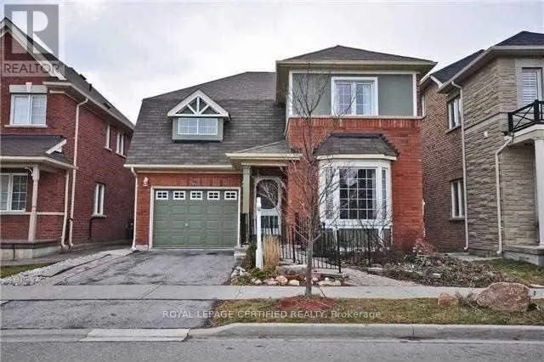
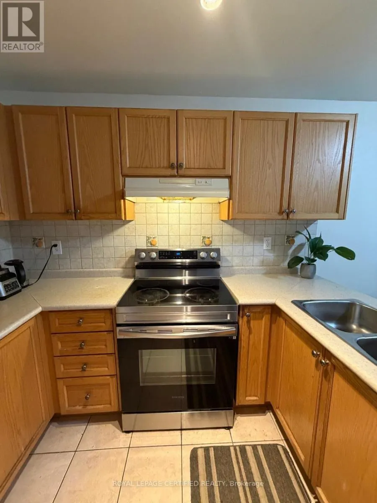
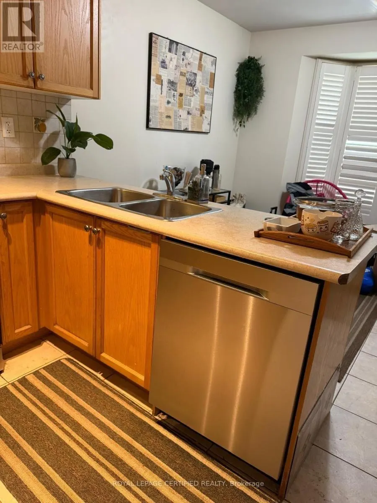
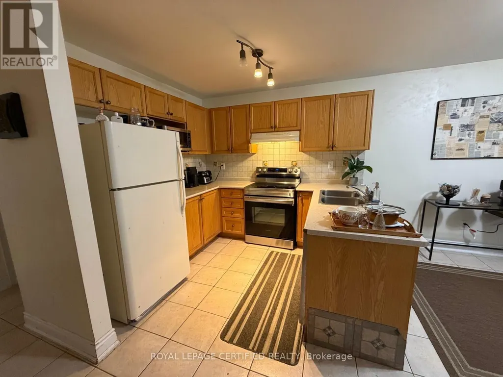
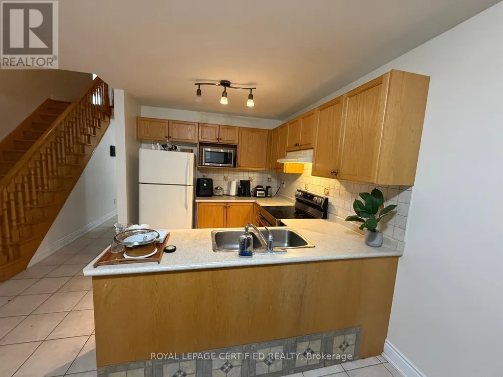
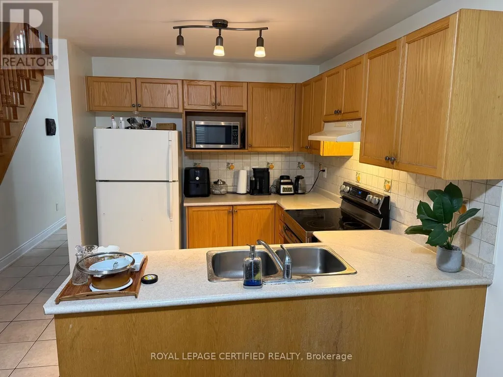
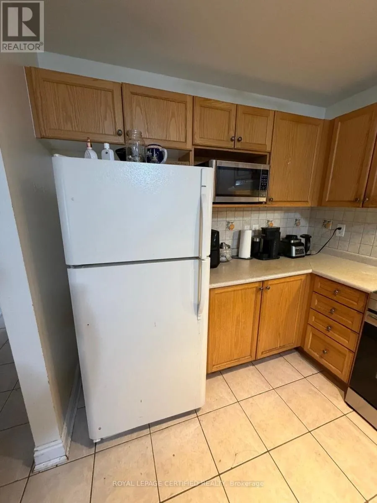
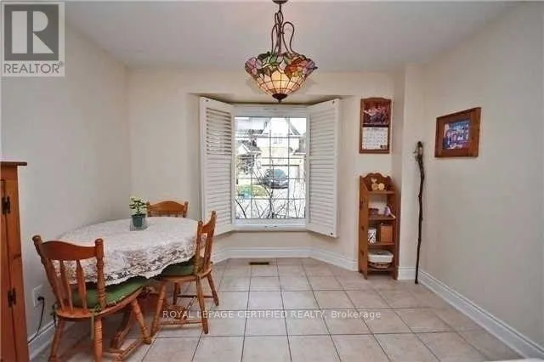
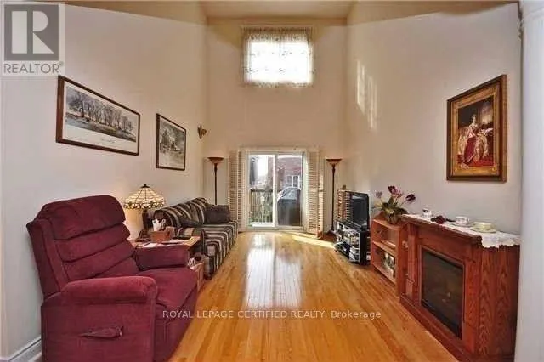
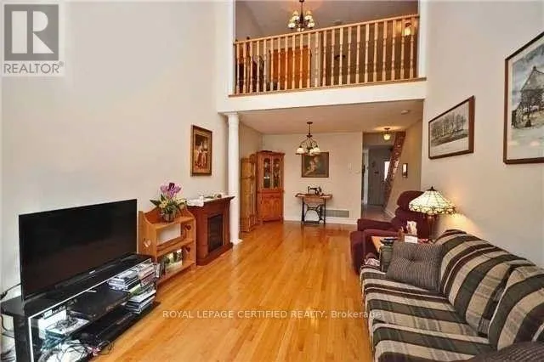
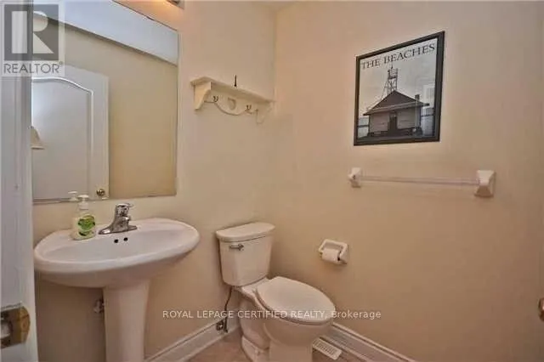
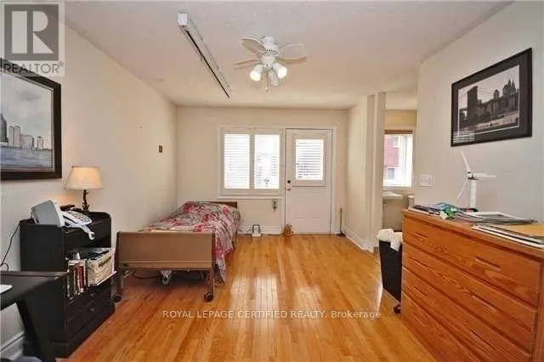
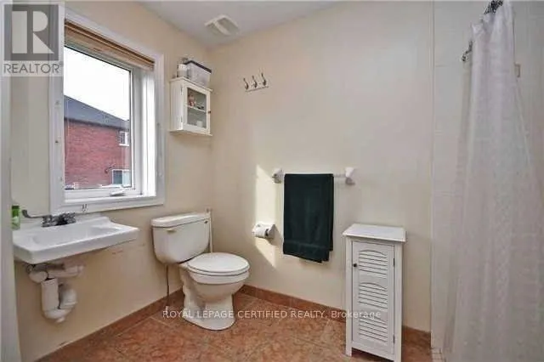
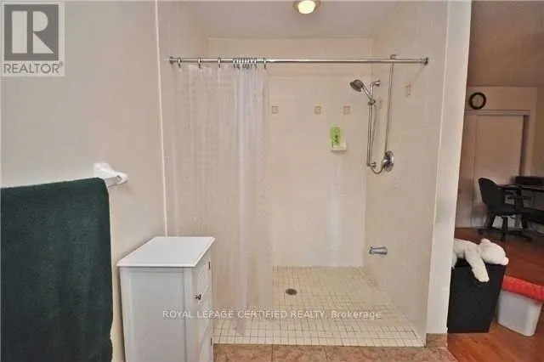
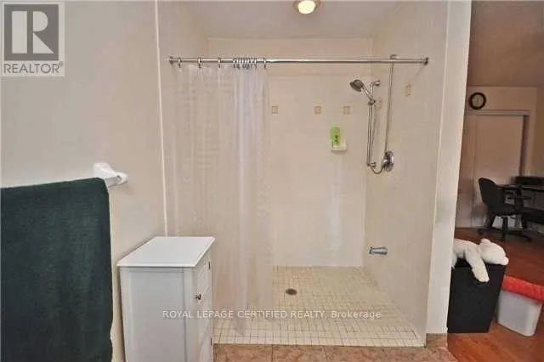
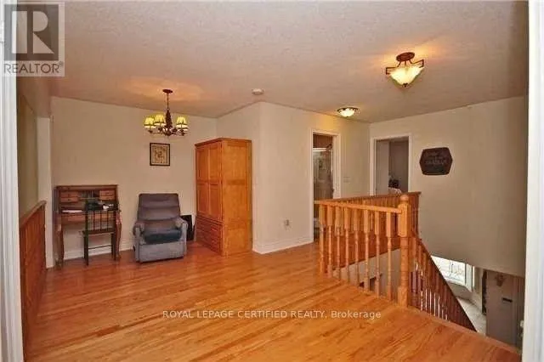
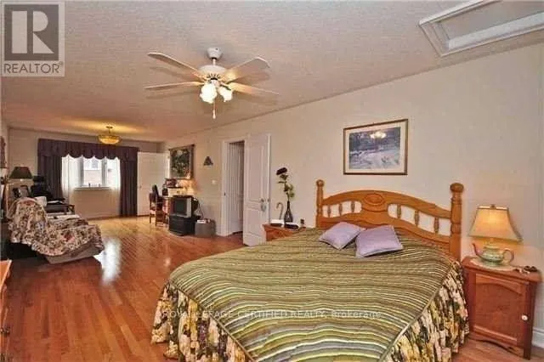
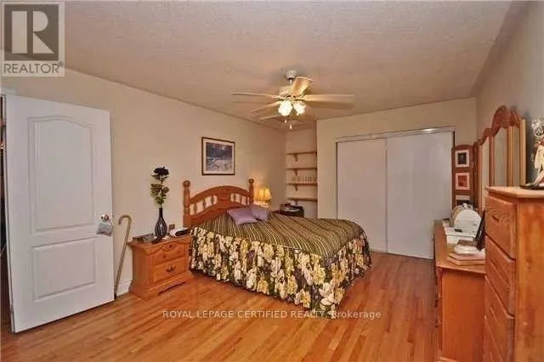
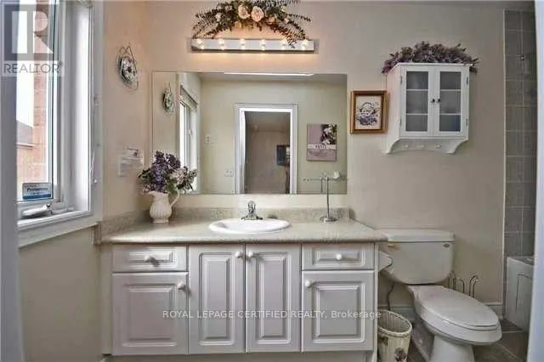
This bright and sunlit detached two-storey home is situated in an amazing, high-demand location and neighborhood. The main level offers an open-concept living and dining area, an eat-in family-sized kitchen, main floor laundry, and a bedroom with its own ensuite bathroom. External accessibility features include an entry ramp, while the interior provides direct garage access to the oversized garage. The home features four bathrooms in total, highlighted by a full ensuite attached to the huge master bedroom. Outdoors, the property sits on a landscaped lot complete with a deck. (id:7434)
General Features
| Property Type | Single Family |
|---|---|
| Lease | 3200.00 |
| CommunityName | 1023 - BE Beaty |
| Building Cooling Type | Central air conditioning |
| Location Description | Derry/Armstrong |
| Parking Space Total | 2 |
| Foundation Type | Concrete |
| Building Type | House |
| Ownership Type | Freehold |
| Building.StoriesTotal | 2 |
Interior Features
| Building Fireplace Present | False |
|---|---|
| Building Heating Type | Forced air |
| Building Heating Fuel | Natural gas |
| Basement Development | Unfinished |
| Basement Type | Full (Unfinished) |
| Construction Style Attachment | Detached |
| Living Area Range | 2000 |
| Bedrooms | 3 |
Exterior Features
| Sewer | Sanitary sewer |
|---|---|
| Exterior Finish | Brick |
Room Details
| Room | Dimensions | Level | Flooring | Details |
|---|---|---|---|---|
| Bedroom 2 | 5.68 m x 3.58 m | Second level | 3.58 m | |
| Bedroom 3 | 3.98 m x 3.38 m | Second level | 3.38 m | |
| Dining room | 3.58 m x 3.38 m | Ground level | 3.38 m | |
| Eating area | 3.38 m x 3.03 m | Ground level | 3.03 m | |
| Kitchen | 3.38 m x 2.38 m | Ground level | 2.38 m | |
| Living room | 4.38 m x 3.38 m | Ground level | 3.38 m | |
| Primary Bedroom | 4.78 m x 3.38 m | Ground level | 3.38 m | |
| Sitting room | 4.98 m x 2.58 m | Second level | 2.58 m |
Amenities
- Views
- New Construction
- Adult 55+
- Lease To Own
- No Strata Fees
- Furnished
- Primary On Main
- Air Conditioning
- Seller Finance
- Green
- Fixer Upper
- Horse
- Golf
- Fireplace
- Deck
- Garage
- Basement
- Pool

Property vs Single Family Average in L9T 0H4
Price
In The Neighbourhood
Just Listed
Milton (BE Beaty)
$ 1,199,000
- Type
- Single Family
- Rooms
- 4 Beds + 3.5 Baths
RE/MAX REAL ESTATE CENTRE INC.
Milton (BE Beaty)
$ 1,195,000
- Type
- Single Family
- Rooms
- 6 Beds + 3.5 Baths
CITYSCAPE REAL ESTATE LTD.
Milton (BE Beaty)
$ 2,700
- Type
- Single Family
- Rooms
- 2 Beds + 1.5 Baths
RIGHT AT HOME REALTY, BROKERAGE
Milton (BE Beaty)
$ 1,199,900
- Type
- Single Family
- Rooms
- 4 Beds + 3.5 Baths
RE/MAX ABOUTOWNE REALTY CORP.
Milton
$ 1,199,900
- Type
- Single Family
- Size
- 2,831 SqFt
- Rooms
- 4 Beds + 3 Baths
RE/MAX Aboutowne Realty Corp.
