
Address
212 Pringle Avenue, Milton (SC Scott), ON
Price
$ 1,098,000
Property Attributes
- ID#W13736274
- TypeSingle Family
- Listing Status Active
- MunicipalityMilton (SC Scott)
- CityMilton (SC Scott)
- Area1036 - SC Scott
- Neighbourhood1036 - SC Scott
- Postal CodeL9T 7A1
- Style
- Price$ 1,098,000
- Bedrooms3
- Bathrooms2
- Half Bathrooms1
Data Source:
Canadian Real Estate Association (CREA)
Property Description
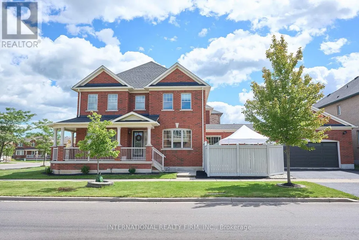
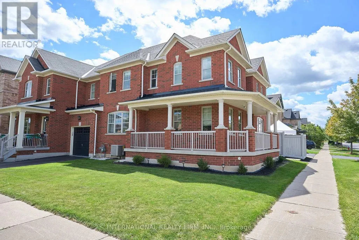
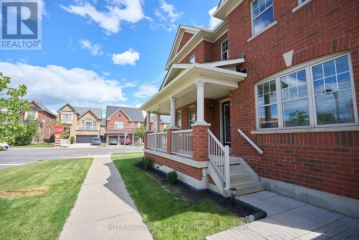
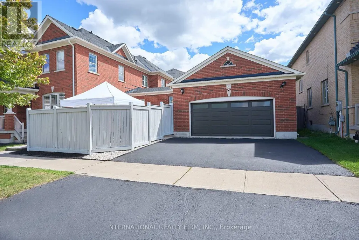
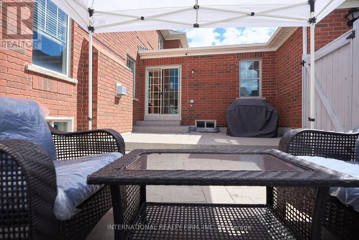
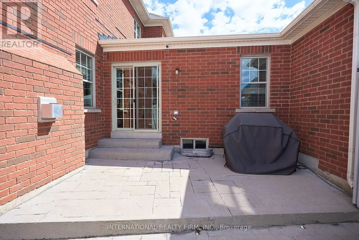
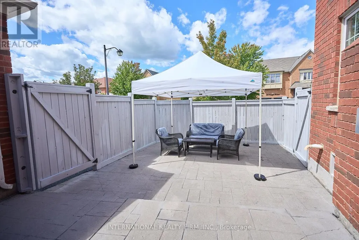
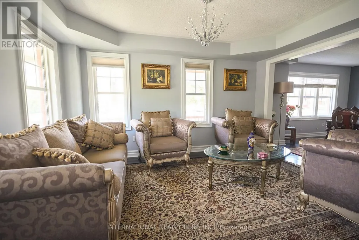
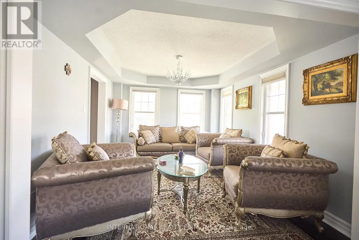
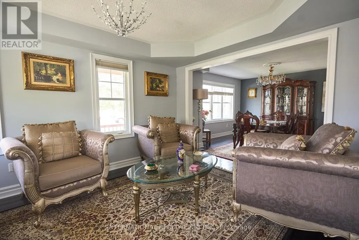
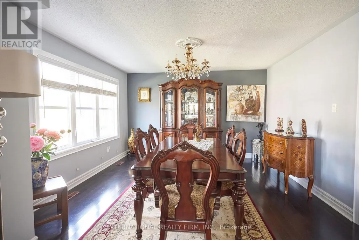
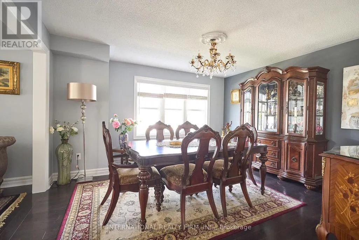
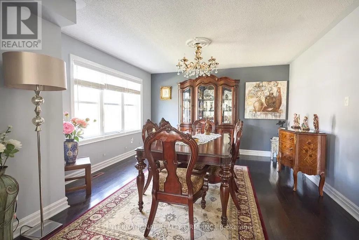
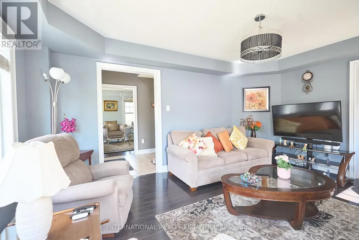
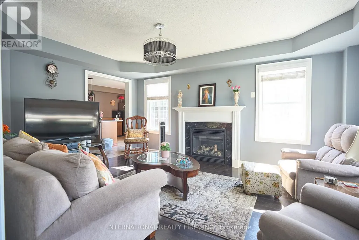
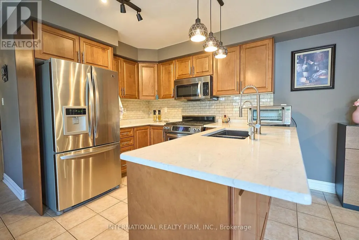
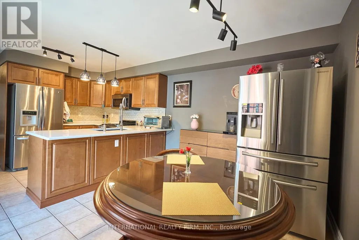
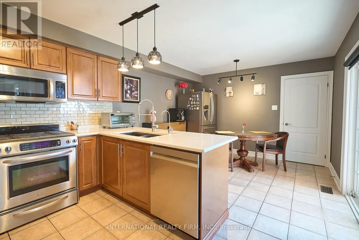
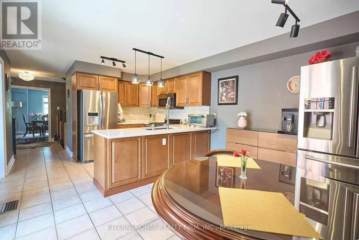
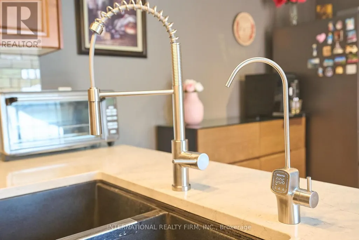
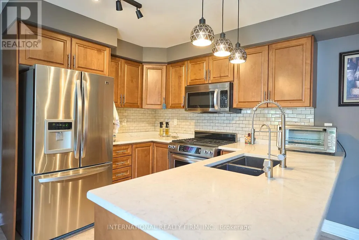
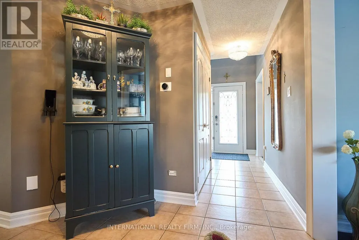
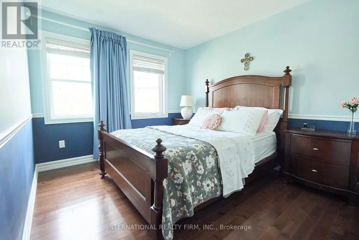
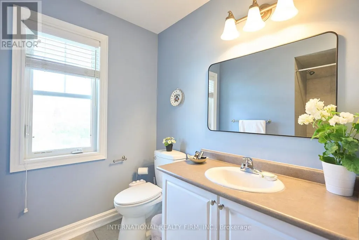
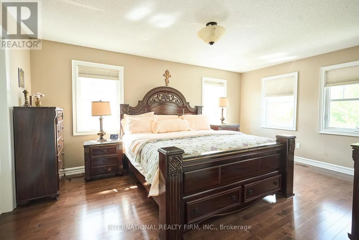
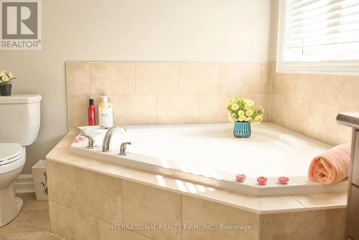
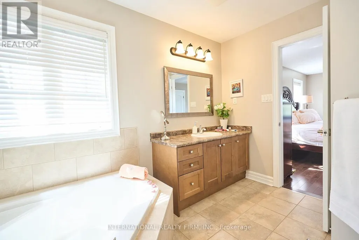
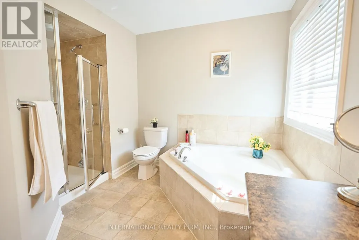
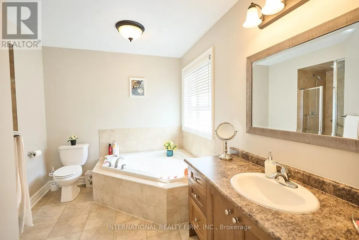
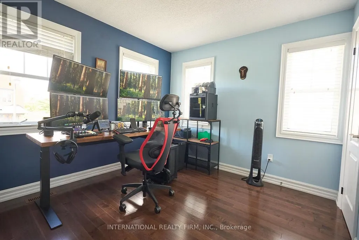
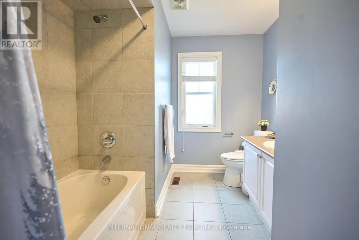
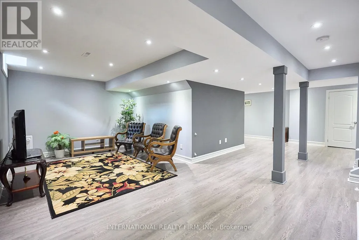
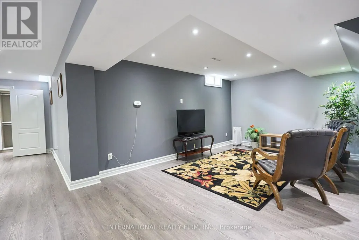
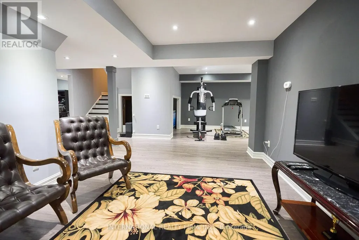
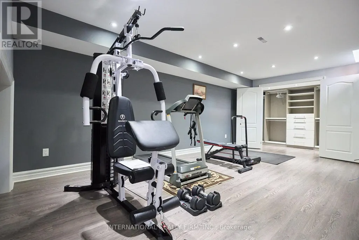
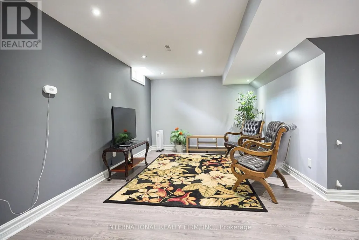
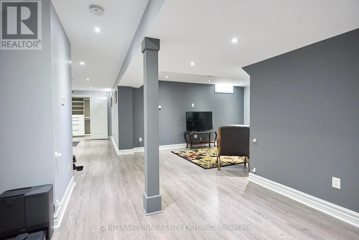
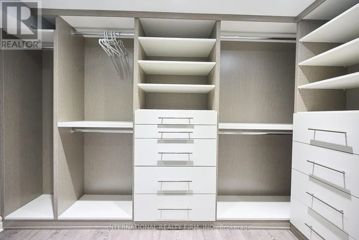
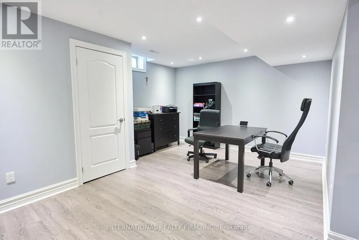
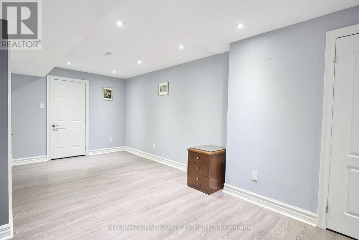
DETACHED-HOME LOOK & FEEL WITHOUT THE DETACHED PRICE! Rarely offered corner-lot semi-detach with exceptional curb appeal, oversized double garage & parking for 4. Extensively upgraded and move-in ready with a new roof, 80,000 BTU Trane furnace, garage door, sump pump, radon fan, dishwasher & washer!!! Located in the sought-after Scott neighbourhood, this beautifully maintained home offers privacy, space and an impressive list of upgrades. Inside, enjoy dark hardwood floors, upgraded lighting, quartz countertops, stylish backsplash, extended cabinetry, stainless steel appliances, gas fireplace and a bright open-concept living/family room.The second floor features 3 spacious bedrooms, including a primary retreat with walk-in closet & private 4-pc ensuite. Fully finished basement with large recreation room and walk-in closet offers plenty of additional living space.Peace of mind comes standard: reinforced anti-break-in glass at all entry points, fully offline 4-camera security system with no subscription, high-end water filtration system with filter-renewal detection, new garage door with full weather stripping, full roof weather-sealing membrane and newly sealed garage tarmac.Walk to parks & schools, with the escarpment and velodrome just minutes away. A rare opportunity to own a semi-detach that truly lives and feels like a detached home! (id:7434)
General Features
| Property Type | Single Family |
|---|---|
| CommunityName | 1036 - SC Scott |
| Building Appliances | Water purifier, Dishwasher, Dryer, Garage door opener, Stove, Washer, Window Coverings, Refrigerator |
| Building Cooling Type | Central air conditioning |
| Location Description | Cross Streets: Pringle Ave / Scott Blvd. ** Directions: Tremaine Rd / Pringle Ave. |
| Parking Space Total | 4 |
| Foundation Type | Concrete |
| Building Type | House |
| Ownership Type | Freehold |
| Building.StoriesTotal | 2 |
Interior Features
| Building Fireplace Present | True |
|---|---|
| Building Heating Type | Forced air |
| Building Heating Fuel | Natural gas |
| Basement Development | Finished |
| Basement Type | N/A (Finished) |
| Construction Style Attachment | Semi-detached |
| Living Area Range | 2000 |
| Bedrooms | 3 |
Exterior Features
| Sewer | Sanitary sewer |
|---|---|
| Exterior Finish | Brick |
Room Details
| Room | Dimensions | Level | Flooring | Details |
|---|---|---|---|---|
| Bedroom | 3.35 m x 3.04 m | Second level | 3.04 m | |
| Dining room | 4.26 m x 3.96 m | Main level | 3.96 m | |
| Eating area | 3.6 m x 3.04 m | Main level | 3.04 m | |
| Exercise room | 2.76 m x 8.58 m | Basement | 8.58 m | |
| Family room | 4.87 m x 3.65 m | Main level | 3.65 m | |
| Kitchen | 3.6 m x 2.74 m | Main level | 2.74 m | |
| Living room | 4.21 m x 3.35 m | Main level | 3.35 m | |
| Primary Bedroom | 5.18 m x 3.65 m | Second level | 3.65 m | |
| Recreational, Games room | 3.27 m x 8.48 m | Basement | 8.48 m |
Amenities
- Views
- New Construction
- Adult 55+
- Lease To Own
- No Strata Fees
- Furnished
- Primary On Main
- Air Conditioning
- Seller Finance
- Green
- Fixer Upper
- Horse
- Golf
- Fireplace
- Deck
- Garage
- Basement
- Pool

Property vs Single Family Average in L9T 7A1
Price
In The Neighbourhood
Just Listed
Milton (SC Scott)
$ 1,349,000
- Type
- Single Family
- Rooms
- 3 Beds + 2.5 Baths
ROYAL LEPAGE REAL ESTATE SERVICES LTD.
Open House
Milton (SC Scott)
$ 1,375,000
- Type
- Single Family
- Rooms
- 4 Beds + 3.5 Baths
SAM MCDADI REAL ESTATE INC.
Milton (SC Scott)
$ 1,350,000
- Type
- Single Family
- Rooms
- 4 Beds + 3.5 Baths
HOMELIFE/FUTURE REALTY INC.
Milton (SC Scott)
$ 1,198,888
- Type
- Single Family
- Rooms
- 4 Beds + 3.5 Baths
RIGHT AT HOME REALTY, BROKERAGE
Water Views
Milton (SC Scott)
$ 3,199,999
- Type
- Single Family
- Rooms
- 5 Beds + 4.5 Baths
HOMELIFE/MIRACLE REALTY LTD
Milton (SC Scott)
$ 975,000
- Type
- Single Family
- Rooms
- 5 Beds + 3.5 Baths
CENTURY 21 GREEN REALTY INC.
Milton (SC Scott)
$ 949,900
- Type
- Single Family
- Rooms
- 3 Beds + 2.5 Baths
HOMELIFE SUPERSTARS REAL ESTATE LIMITED
Primary On Main
Milton
$ 998,000
- Type
- Single Family
- Size
- 1,762 SqFt
- Rooms
- 3 Beds + 3.5 Baths
RE/MAX Real Estate Centre Inc.
