
Water Views

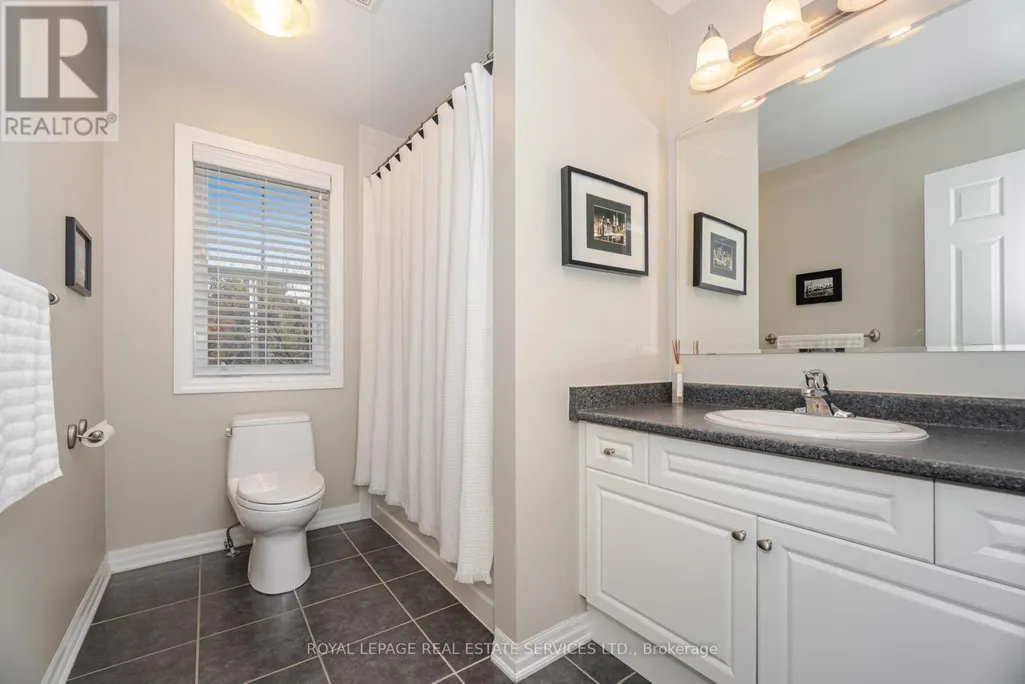
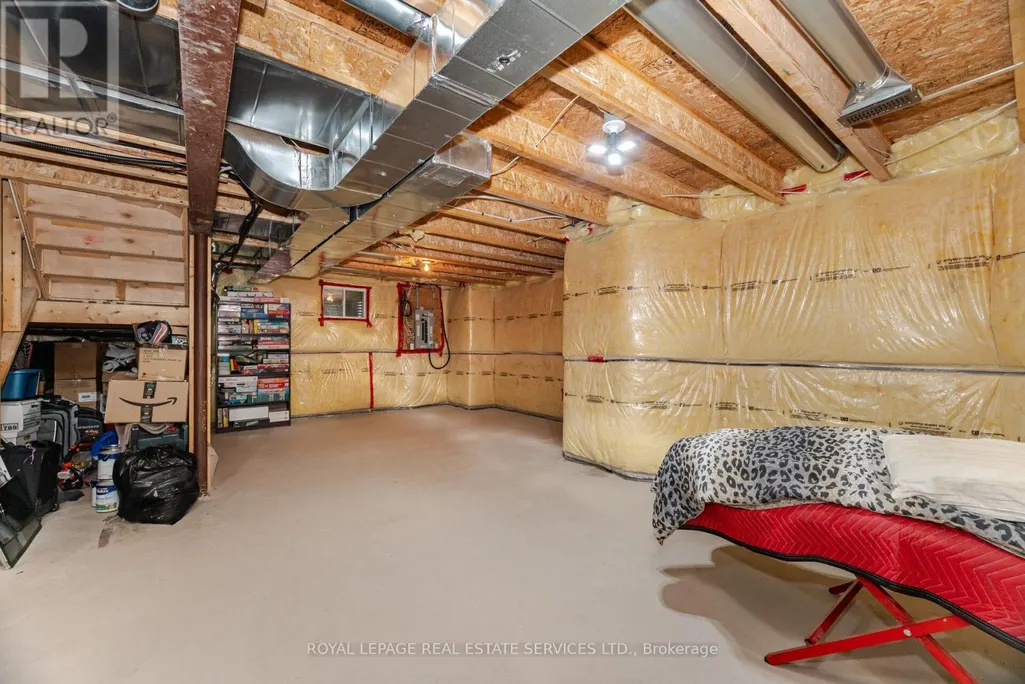
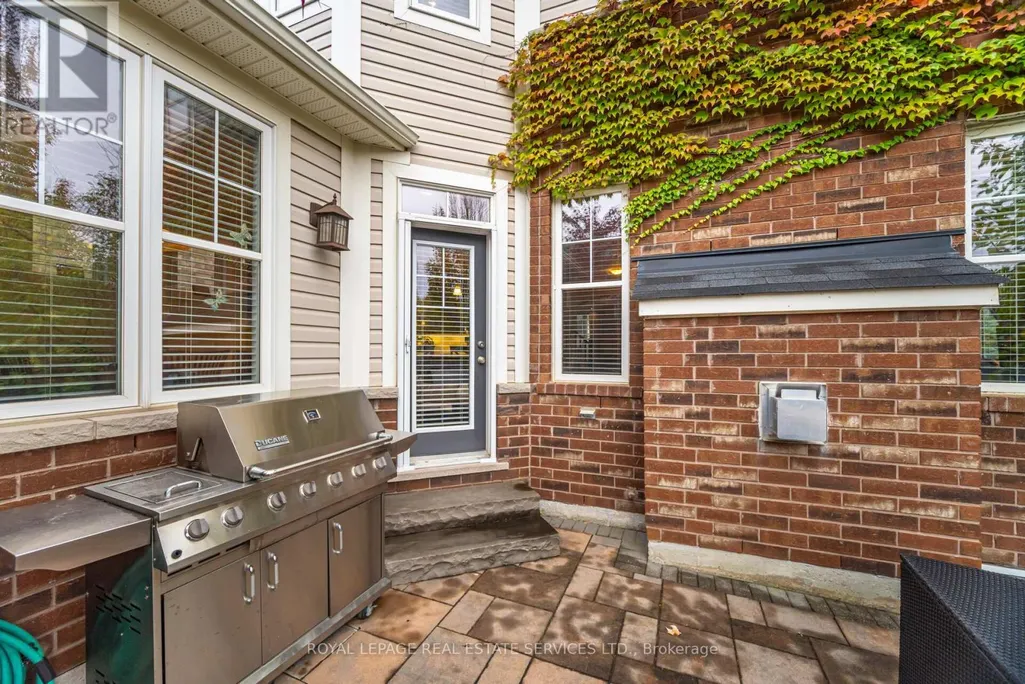
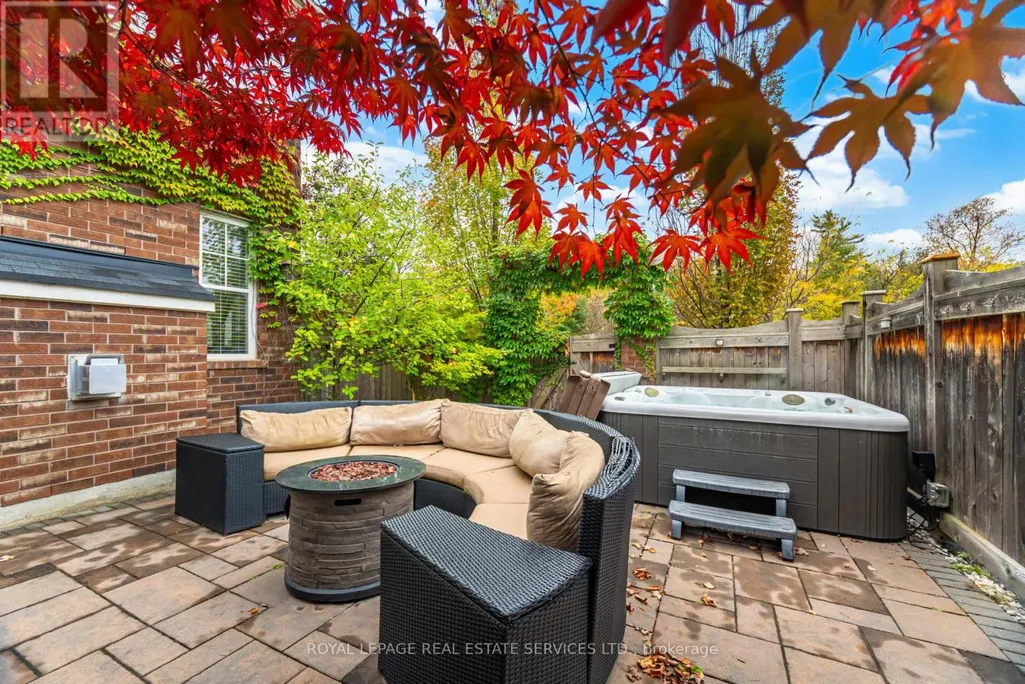
Address
444 Coombs Court, Milton (SC Scott), ON
Price
$ 1,349,000
Property Attributes
- ID#W13764036
- TypeSingle Family
- Listing Status Active
- MunicipalityMilton (SC Scott)
- CityMilton (SC Scott)
- Area1036 - SC Scott
- Neighbourhood1036 - SC Scott
- Postal CodeL9T 7N5
- Style
- Price$ 1,349,000
- Bedrooms3
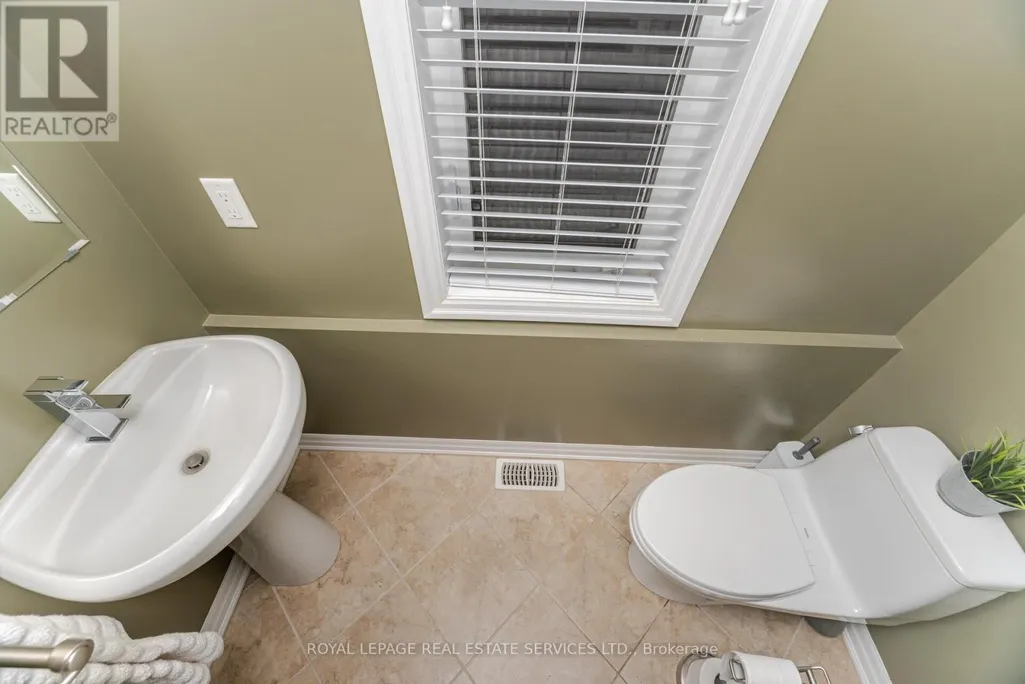
- Bathrooms2
- Half Bathrooms1
Data Source:
Canadian Real Estate Association (CREA)
Property Description
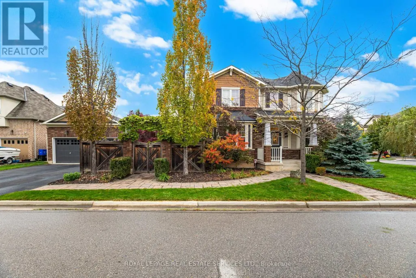
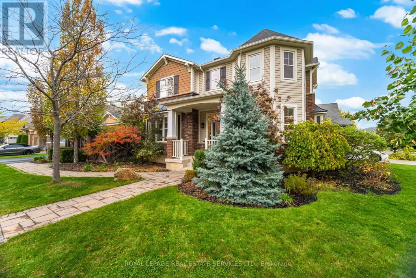
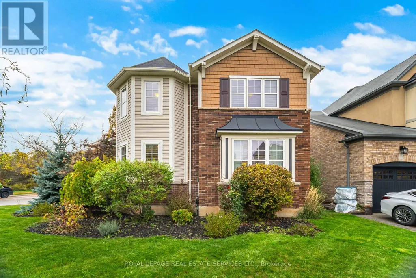
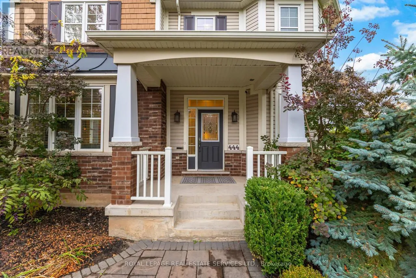
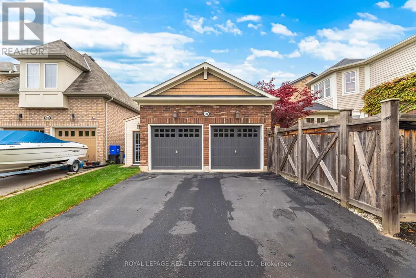
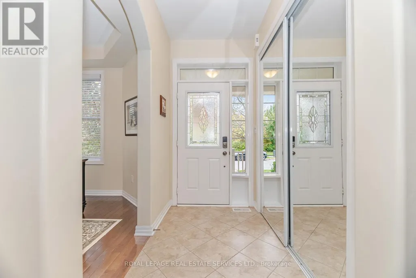
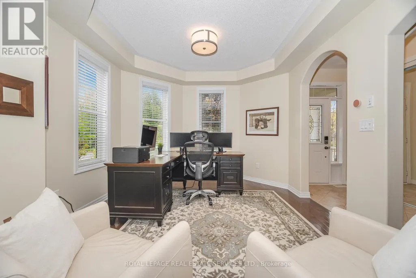
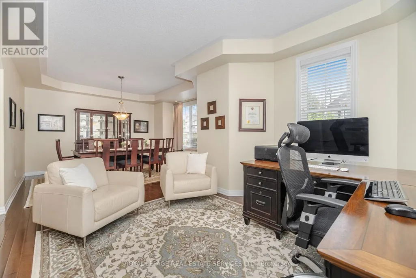
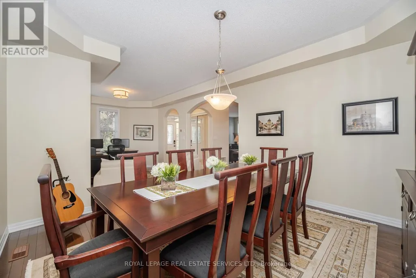
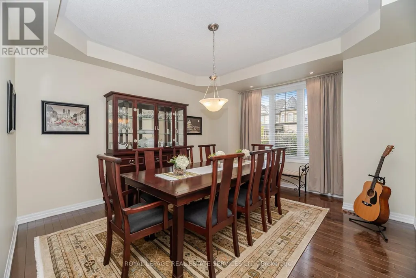
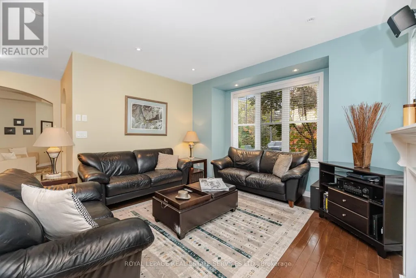
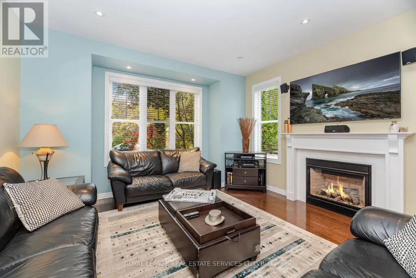
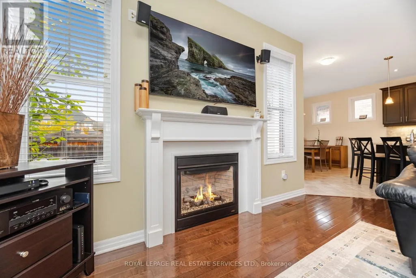
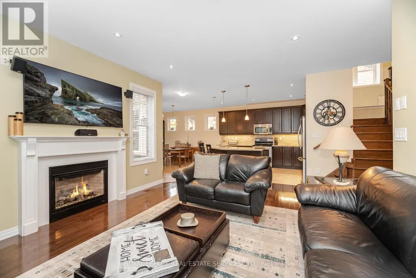
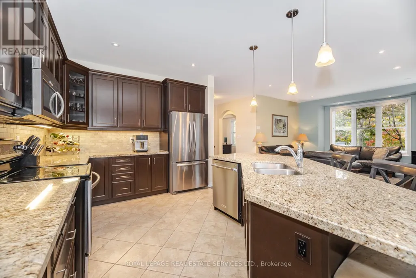
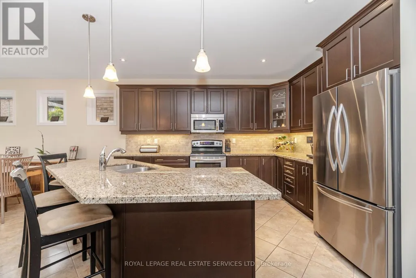
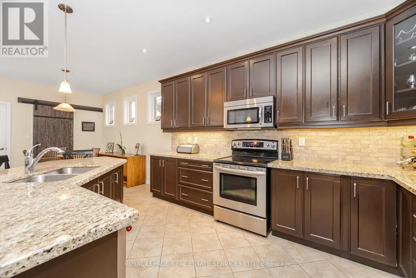
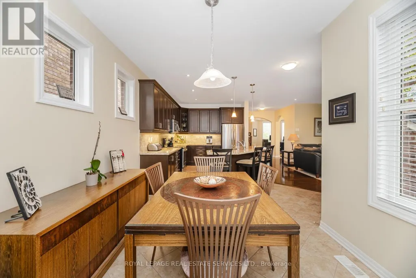
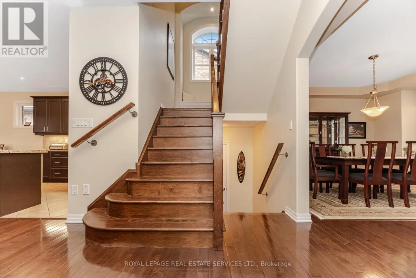
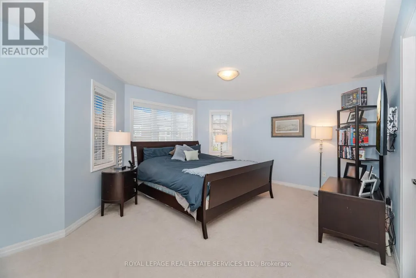
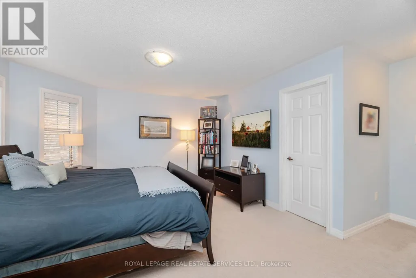
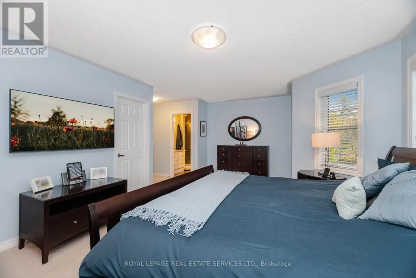
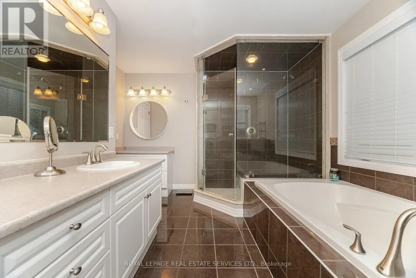
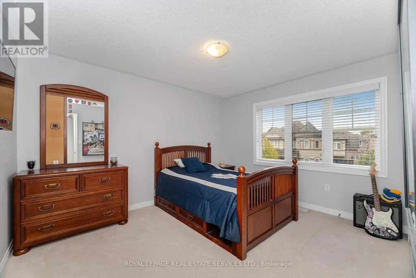
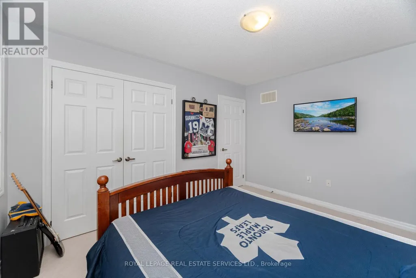
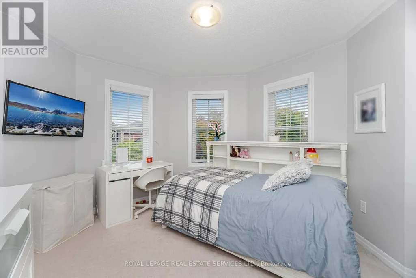
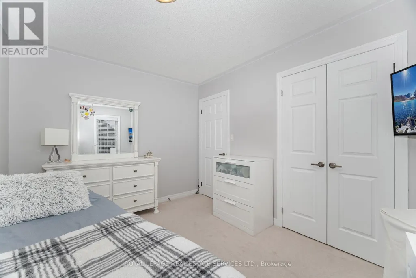
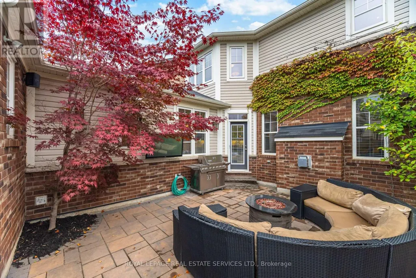
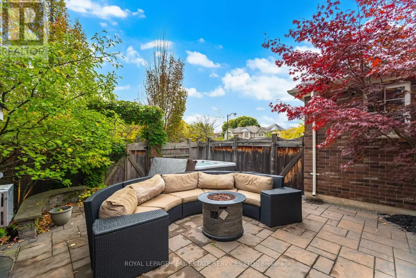
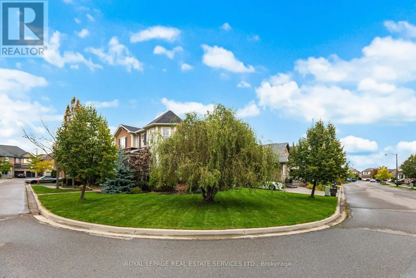
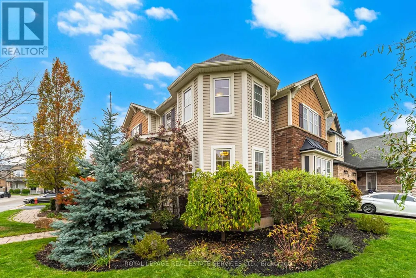
Luxurious Corner-Lot Home Backing Onto Forest & Trails. Welcome to this elegant 2-storey detached home offering 2,291 sq ft of upgraded living space in the prestigious Scott neighbourhood of Milton. Perfectly positioned on a large private corner lot, boasting much privacy across from a picturesque greenbelt with forest and walking trails. The carpet-free main level showcases an open-concept layout with premium finishes and a private courtyard perfect for morning coffee or outdoor dining featuring a relaxing hot tub - an ideal retreat for year-round enjoyment and entertaining. The gourmet kitchen is equipped with stainless steel appliances and enhanced with numerous builder upgrades. This stunning home features 3 spacious bedrooms, a double car garage, and exceptional curb appeal - offering both sophistication and tranquility in one of Milton's most sought-after communities. (id:7434)
General Features
| Features | Wooded area, Irregular lot size, Flat site, Conservation/green belt, Lighting, Sump Pump |
|---|---|
| Property Type | Single Family |
| CommunityName | 1036 - SC Scott |
| Building Age | 6 to 15 years |
| Building Amenities | Fireplace(s) |
| Building Appliances | Hot Tub, Garage door opener remote(s), Central Vacuum, Water Heater, Dishwasher, Dryer, Stove, Washer, Refrigerator |
| Building Cooling Type | Central air conditioning |
| Location Description | Savoline / Coombs |
| Parking Space Total | 6 |
| Foundation Type | Poured Concrete |
| Building Type | House |
| Ownership Type | Freehold |
| Building.StoriesTotal | 2 |
Interior Features
| Building Fireplace Present | True |
|---|---|
| Building Fireplace Total | 1 |
| Building Heating Type | Forced air |
| Building Heating Fuel | Natural gas |
| Basement Development | Unfinished |
| Basement Type | Full (Unfinished) |
| Construction Style Attachment | Detached |
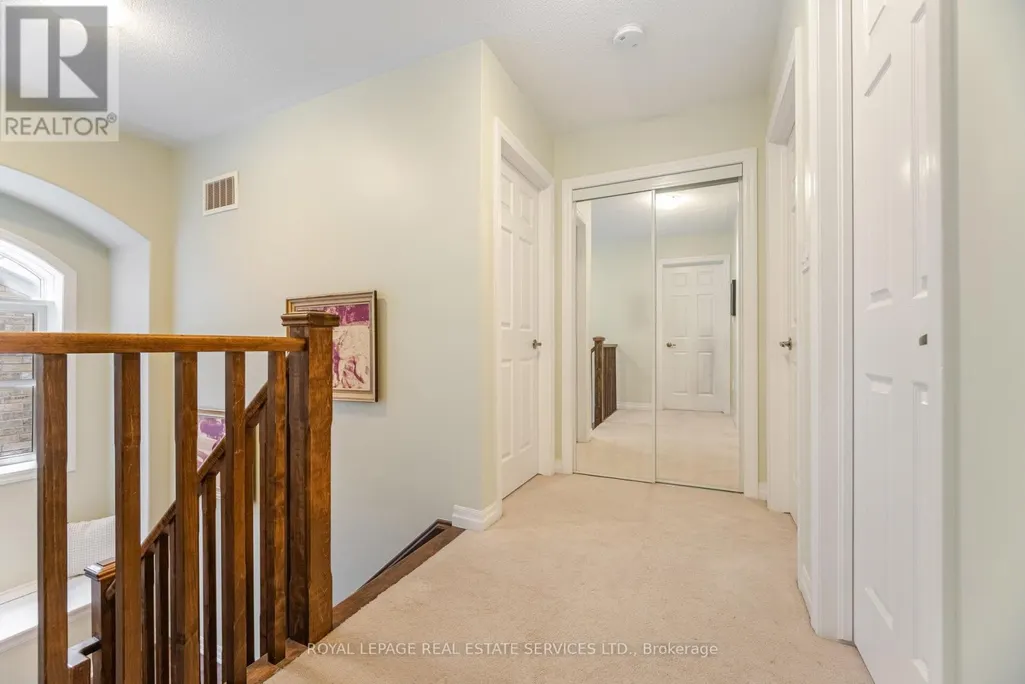
| Flooring Type | Hardwood, Ceramic, Carpeted |
| Living Area Range | 2000 |
| Bedrooms | 3 |
Exterior Features
| Structure | Shed |
|---|---|
| Landscape Features | Lawn sprinkler, Landscaped |
| Sewer | Sanitary sewer |
| Exterior Finish | Vinyl siding, Brick |
Room Details
| Room | Dimensions | Level | Flooring | Details |
|---|---|---|---|---|
| Bedroom 2 | 3.87 m x 3.25 m | Second level | 3.25 m | |
| Bedroom 3 | 3.66 m x 3.3 m | Second level | 3.3 m | |
| Dining room | 4.44 m x 4.01 m | Main level | 4.01 m | |
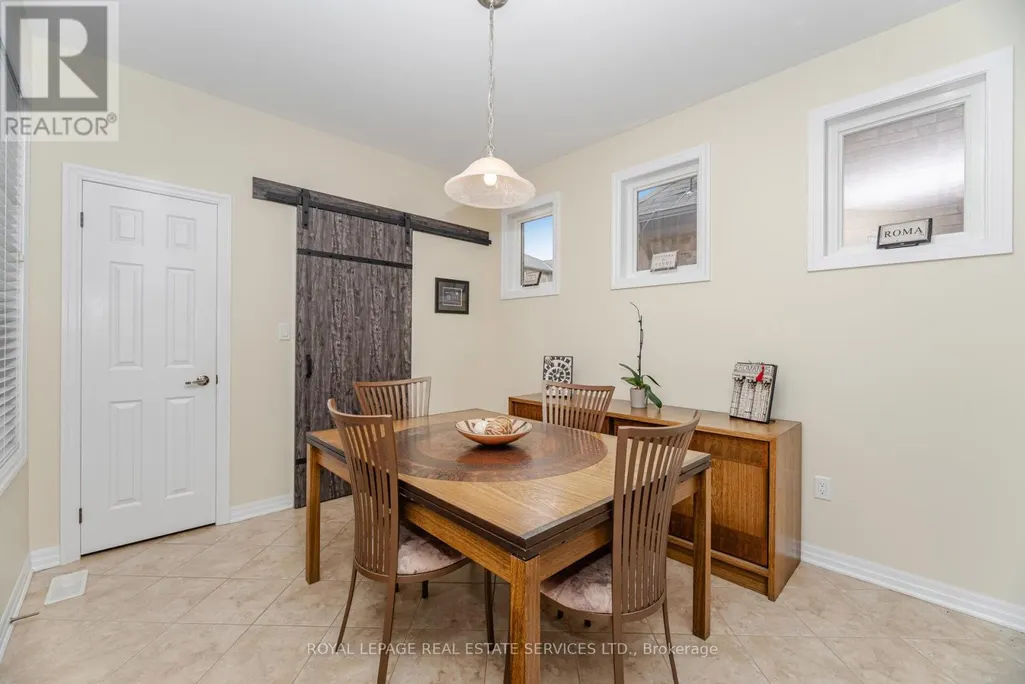
| Eating area | 3.02 m x 2.41 m | Main level | 2.41 m | |
| Family room | 5.47 m x 4.06 m | Main level | 4.06 m | |
| Kitchen | 4.14 m x 3.33 m | Main level | 3.33 m | |
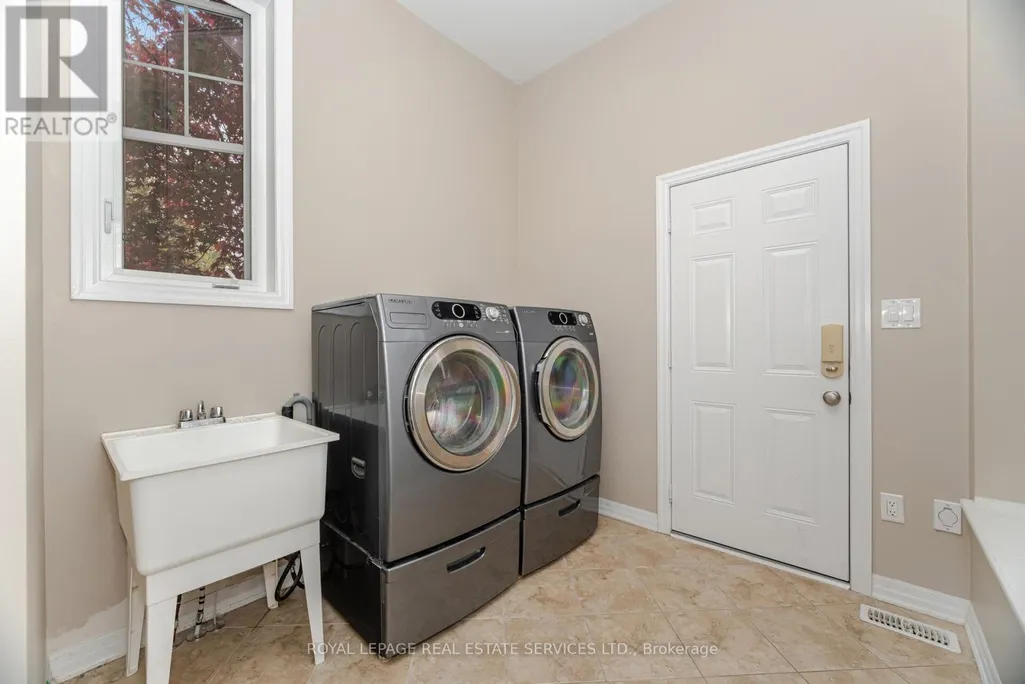
| Laundry room | 2.44 m x 2.33 m | Main level | 2.33 m | |
| Living room | 8.13 m x 4.39 m | Main level | 4.39 m | |
| Primary Bedroom | 5.47 m x 4.14 m | Second level | 4.14 m |
Amenities
- Views
- New Construction
- Adult 55+
- Lease To Own
- No Strata Fees
- Furnished
- Primary On Main
- Air Conditioning
- Seller Finance
- Green
- Fixer Upper
- Horse
- Golf
- Fireplace
- Deck
- Garage
- Basement
- Pool

Property vs Single Family Average in L9T 7N5
Price
In The Neighbourhood
Open House
Milton (SC Scott)
$ 1,375,000
- Type
- Single Family
- Rooms
- 4 Beds + 3.5 Baths
SAM MCDADI REAL ESTATE INC.
Just Listed
Milton
$ 1,598,786
- Type
- Single Family
- Size
- 3,657 SqFt
- Rooms
- 5 Beds + 4.5 Baths
Heritage Realty
Milton (SC Scott)
$ 1,350,000
- Type
- Single Family
- Rooms
- 4 Beds + 3.5 Baths
HOMELIFE/FUTURE REALTY INC.
Milton (SC Scott)
$ 1,198,888
- Type
- Single Family
- Rooms
- 4 Beds + 3.5 Baths
RIGHT AT HOME REALTY, BROKERAGE
Milton (SC Scott)
$ 1,098,000
- Type
- Single Family
- Rooms
- 3 Beds + 2.5 Baths
INTERNATIONAL REALTY FIRM, INC.
Water Views
Milton (SC Scott)
$ 3,199,999
- Type
- Single Family
- Rooms
- 5 Beds + 4.5 Baths
HOMELIFE/MIRACLE REALTY LTD
Milton (SC Scott)
$ 975,000
- Type
- Single Family
- Rooms
- 5 Beds + 3.5 Baths
CENTURY 21 GREEN REALTY INC.
Open House
Milton (SC Scott)
$ 949,900
- Type
- Single Family
- Rooms
- 3 Beds + 2.5 Baths
HOMELIFE SUPERSTARS REAL ESTATE LIMITED
Primary On Main
Milton
$ 998,000
- Type
- Single Family
- Size
- 1,762 SqFt
- Rooms
- 3 Beds + 3.5 Baths
RE/MAX Real Estate Centre Inc.
