
Address
407 Bartley Bull Parkway S, Brampton (Brampton East), ON
Price
$ 899,900
Property Attributes
- ID#W13788288
- TypeSingle Family
- Listing Status Active
- MunicipalityBrampton (Brampton East)
- CityBrampton (Brampton East)
- AreaBrampton East
- NeighbourhoodBrampton East
- Postal CodeL6W 2M2
- Style
- Price$ 899,900
- Bedrooms4
- Bathrooms1
- Half Bathrooms2
Data Source:
Canadian Real Estate Association (CREA)
Property Description
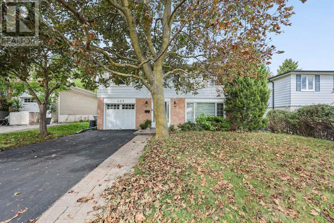
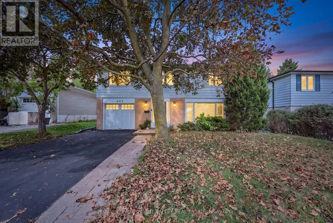
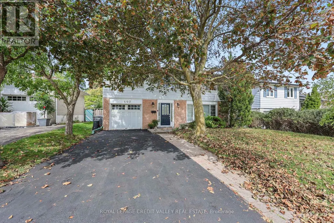
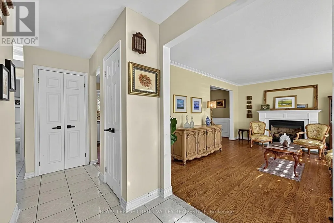
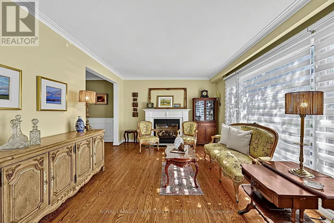
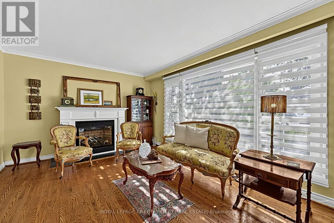
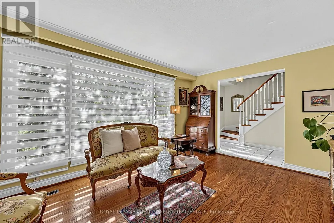
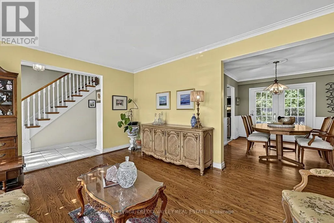
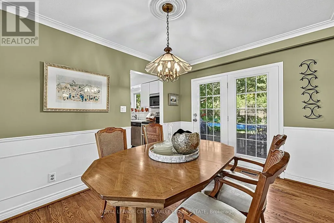
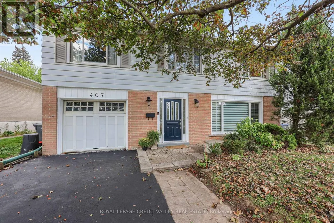
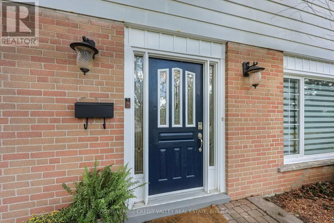
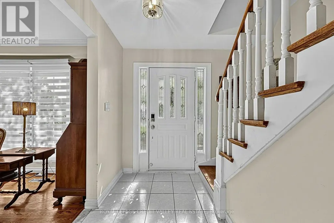
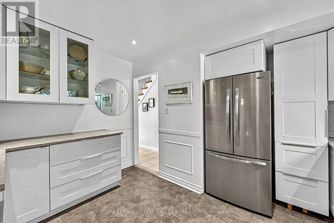
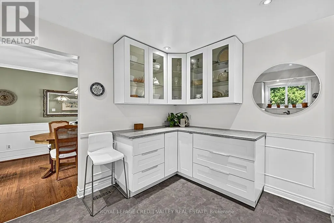
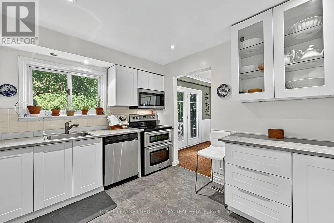
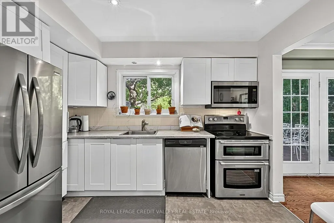
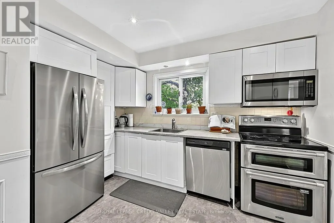
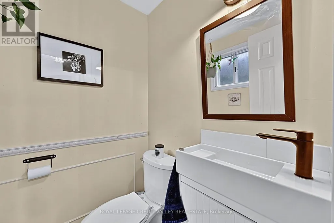
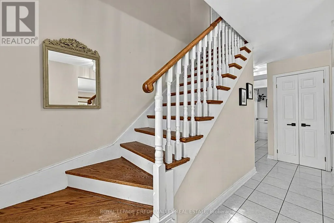
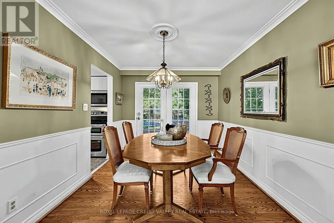
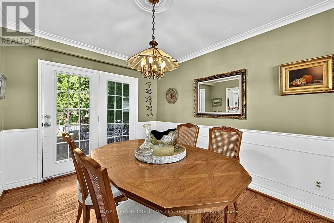
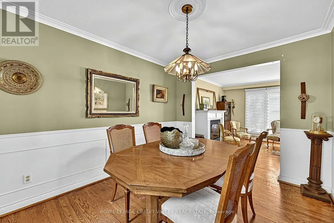
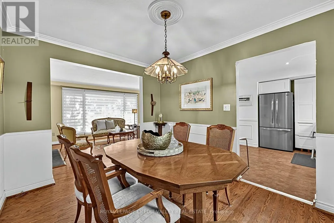
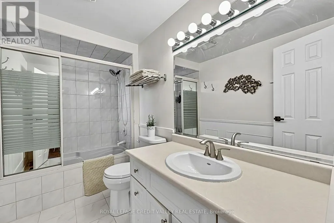
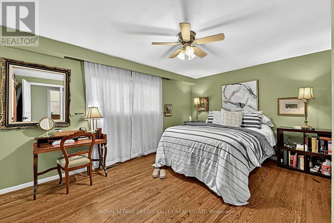
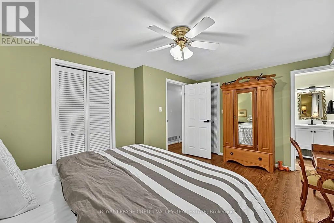
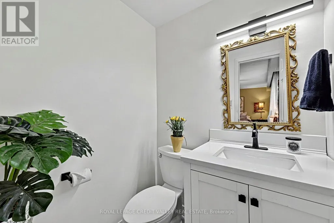
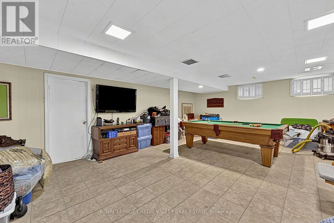
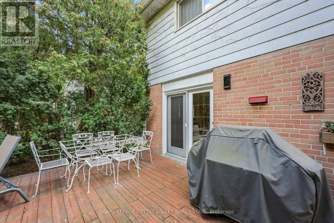
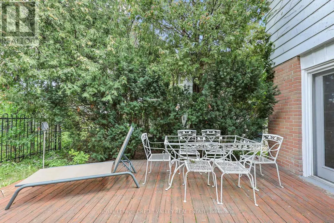
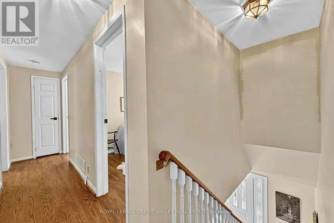
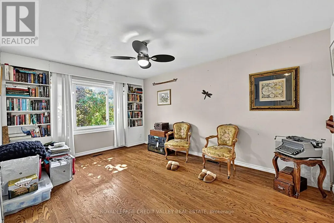
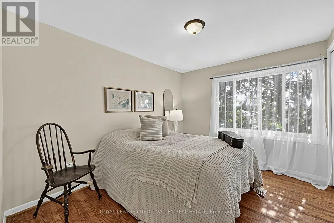
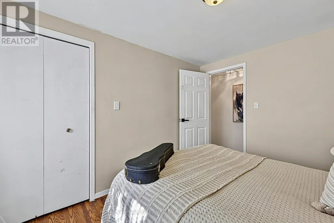
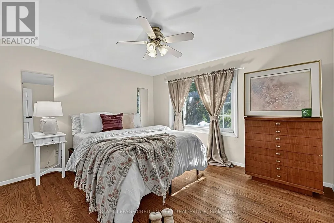
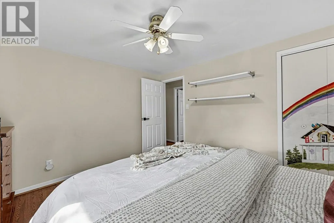
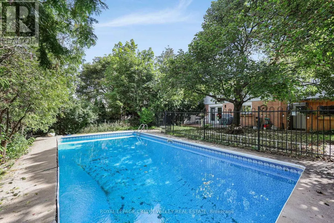
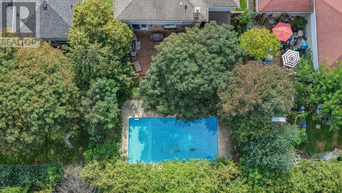
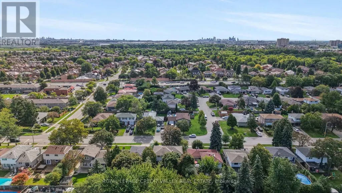
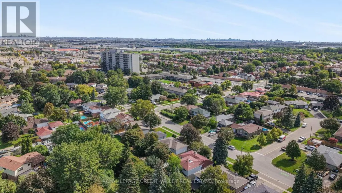
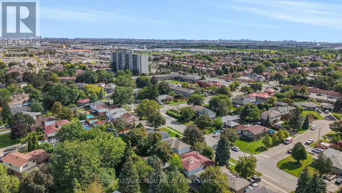
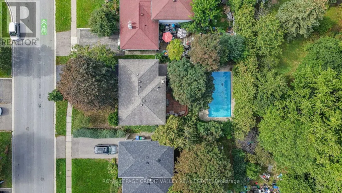
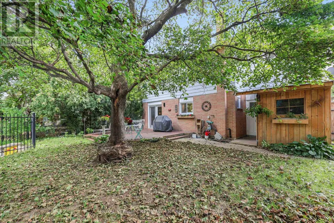
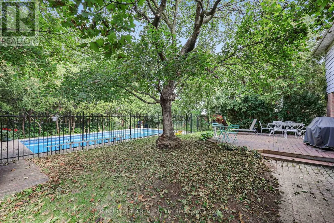
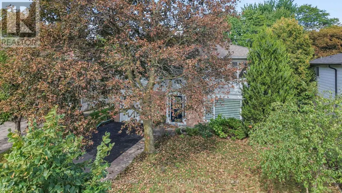
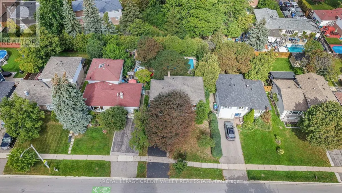
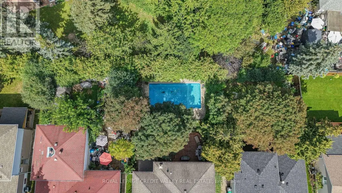
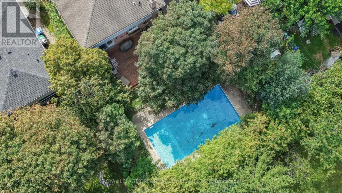
Welcome to 407 Bartley Bull Parkway, Brampton! Located in the highly desirable Peel Village neighbourhood, this executive two-storey home offers the perfect combination of space, comfortand family-friendly living.Featuring 4 spacious bedrooms and 3 bathrooms, including a primary bedroom with its own ensuite, this home is ideal for a growing family. Hardwood flooring throughout adds warmth and elegance, while the renovated kitchen provides plenty of cupboard and counter space, complemented by stainless steel appliances. The living room features a fireplace, creating a warm and inviting space for family gatherings.The full basement features an oversized recreation room, offering plenty of space for entertaining, family activities or a home theatre.Step outside to your own private backyard oasis, complete with a fully fenced yard, in-ground swimming pool and spacious wood deck-perfect for summer entertaining and relaxing with family and friends.Additional features include an attached one-car garage and parking for up to 5 vehicles. Enjoy the convenience of being close to major highways, shopping, parks and schools. Peel Village is well known for its extensive network of walking trails and parks, excellent schools and welcoming family-oriented atmosphere. A wonderful opportunity to own an executive family home in one of Brampton's most desirable neighbourhoods! (id:7434)
General Features
| Features | Carpet Free |
|---|---|
| Community Features | School Bus |
| Property Type | Single Family |
| CommunityName | Brampton East |
| Amenities | Hospital, Place of Worship, Schools, Public Transit |
| Building Amenities | Fireplace(s) |
| Building Appliances | Garage door opener remote(s), Central Vacuum, Water Heater, Water meter, Dishwasher, Dryer, Microwave, Stove, Washer, Window Coverings, Refrigerator |
| Building Cooling Type | Central air conditioning |
| Location Description | Orchard Drive And Bartley Bull Parkway |
| Parking Space Total | 5 |
| Foundation Type | Concrete |
| Building Type | House |
| Ownership Type | Freehold |
| Building.StoriesTotal | 2 |
Interior Features
| Building Fireplace Present | True |
|---|---|
| Building Heating Type | Forced air |
| Building Heating Fuel | Natural gas |
| Basement Development | Other, See Remarks |
| Basement Type | N/A (Other, See Remarks) |
| Construction Style Attachment | Detached |
| Flooring Type | Hardwood, Tile |
| Living Area Range | 1500 |
| Bedrooms | 4 |
Exterior Features
| Pool Type | Inground pool |
|---|---|
| Structure | Deck, Patio(s), Shed |
| Land Amenities | Hospital, Place of Worship, Schools, Public Transit |
| Landscape Features | Landscaped |
| Sewer | Sanitary sewer |
| Exterior Finish | Aluminum siding, Brick |
| Fence Type | Fully Fenced |
Room Details
| Room | Dimensions | Level | Flooring | Details |
|---|---|---|---|---|
| Bedroom 2 | 6.26 m x 3.2 m | Second level | 3.2 m | |
| Bedroom 3 | 3.39 m x 2.83 m | Second level | 2.83 m | |
| Bedroom 4 | 3.8 m x 3.38 m | Second level | 3.38 m | |
| Dining room | 3.73 m x 2.88 m | Main level | 2.88 m | |
| Kitchen | 3.74 m x 3.32 m | Main level | 3.32 m | |
| Laundry room | 5.58 m x 2.26 m | Basement | 2.26 m | |
| Living room | 5.07 m x 3.47 m | Main level | 3.47 m | |
| Primary Bedroom | 4.85 m x 3.04 m | Second level | 3.04 m | |
| Recreational, Games room | 7.73 m x 5.08 m | Basement | 5.08 m |
Amenities
- Views
- New Construction
- Adult 55+
- Lease To Own
- No Strata Fees
- Furnished
- Primary On Main
- Air Conditioning
- Seller Finance
- Green
- Fixer Upper
- Horse
- Golf
- Fireplace
- Deck
- Garage
- Basement
- Pool

Property vs Single Family Average in L6W 2M2
Price
In The Neighbourhood
Open House
Brampton (Brampton East)
$ 1,275,000
- Type
- Single Family
- Rooms
- 3 Beds + 2.5 Baths
ROYAL LEPAGE MEADOWTOWNE REALTY
Just Listed
Brampton (Brampton East)
$ 739,000
- Type
- Single Family
- Rooms
- 4 Beds + 2 Baths
Royal LePage Credit Valley Real Estate Inc., Brokerage
Just Listed
Brampton (Brampton East)
$ 2,800
- Type
- Single Family
- Rooms
- 3 Beds + 1.5 Baths
RE/MAX MILLENNIUM REAL ESTATE
Just Listed
Brampton (Brampton East)
$ 899,000
- Type
- Single Family
- Rooms
- 4 Beds + 2.5 Baths
RE/MAX REALTY SPECIALISTS INC.
Just Listed
Brampton
$ 899,000
- Type
- Single Family
- Size
- 2,028 SqFt
- Rooms
- 6 Beds + 2 Baths
RED AND WHITE REALTY INC.
Open House
Brampton (Brampton East)
$ 839,900
- Type
- Single Family
- Rooms
- 5 Beds + 2 Baths
REVEL REALTY INC.
Open House
Brampton
$ 839,900
- Type
- Single Family
- Size
- 2,215 SqFt
- Rooms
- 5 Beds + 2 Baths
REVEL Realty Inc
Open House
Brampton (Brampton East)
$ 779,990
- Type
- Single Family
- Rooms
- 4 Beds + 3 Baths
RE/MAX EXCELLENCE REAL ESTATE
Just Listed
Brampton (Brampton East)
$ 899,999
- Type
- Single Family
- Rooms
- 3 Beds + 2 Baths
ROBIN HOOD REALTY LIMITED
Open House
Brampton (Brampton East)
$ 1,150,000
- Type
- Single Family
- Rooms
- 4 Beds + 2.5 Baths
RE/MAX REALTY SERVICES INC.
Just Listed
Brampton (Brampton East)
$ 839,000
- Type
- Single Family
- Rooms
- 4 Beds + 2 Baths
RE/MAX REAL ESTATE CENTRE INC.
Open House
Brampton
$ 835,000
- Type
- Single Family
- Size
- 2,021 SqFt
- Rooms
- 5 Beds + 2 Baths
REVEL Realty Inc
Open House
Brampton (Brampton East)
$ 835,000
- Type
- Single Family
- Rooms
- 5 Beds + 2 Baths
REVEL REALTY INC.
