
Open House Sat, Sep 19th 02:00 PM - 04:00 PM - Golf Course
Address
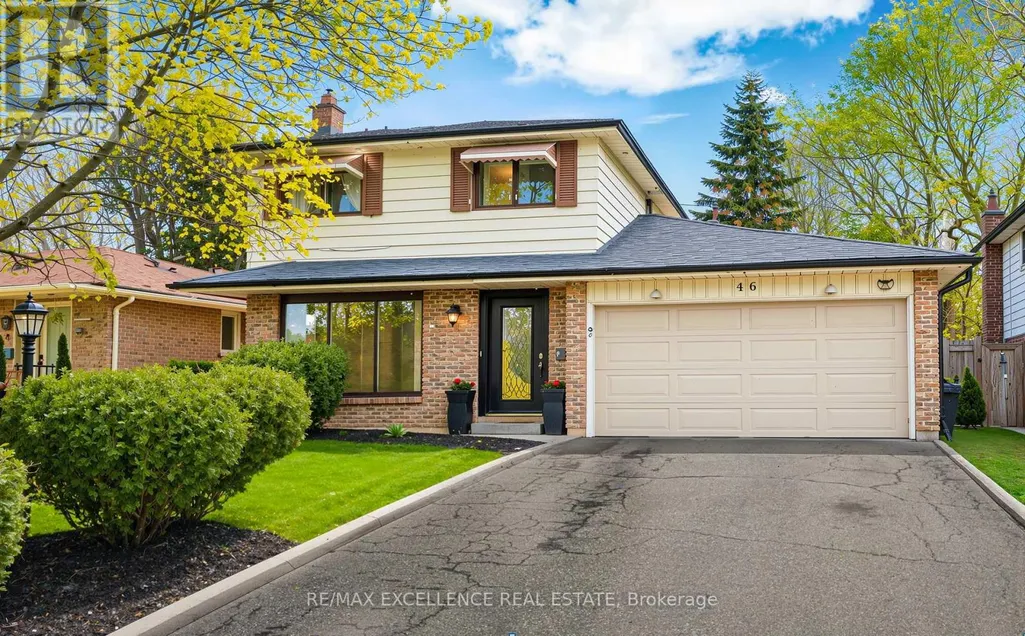
46 Bartley Bull Parkway, Brampton (Brampton East), ON
Price
$ 779,990
Open House Sat, Sep 19th 02:00 PM - 04:00 PM
Property Attributes
- ID#W13788546
- TypeSingle Family
- Listing Status Active
- MunicipalityBrampton (Brampton East)
- CityBrampton (Brampton East)
- AreaBrampton East
- NeighbourhoodBrampton East
- Postal CodeL6W 2J4
- Style
- Price$ 779,990
- Bedrooms4
- Bathrooms3
- Half Bathrooms0
Data Source:
Canadian Real Estate Association (CREA)
Property Description
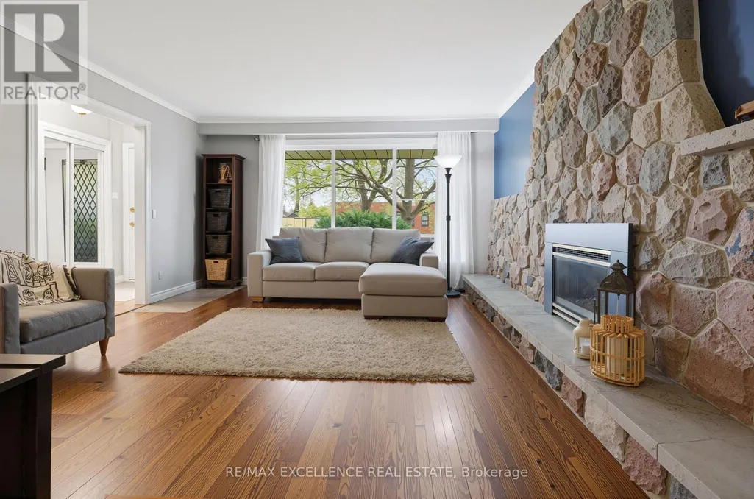
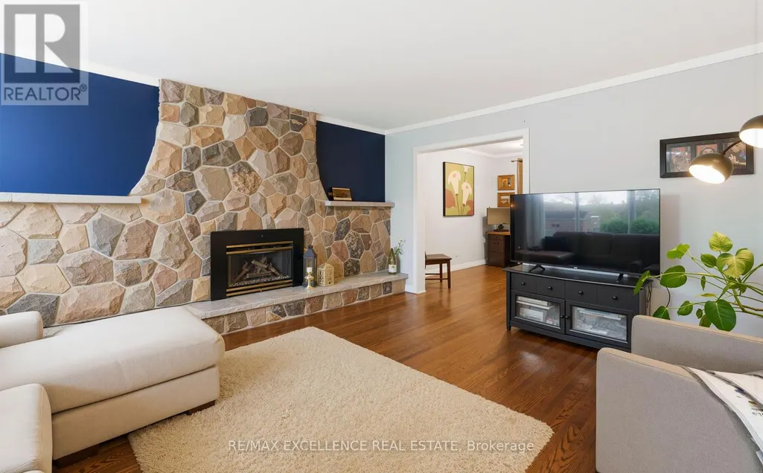
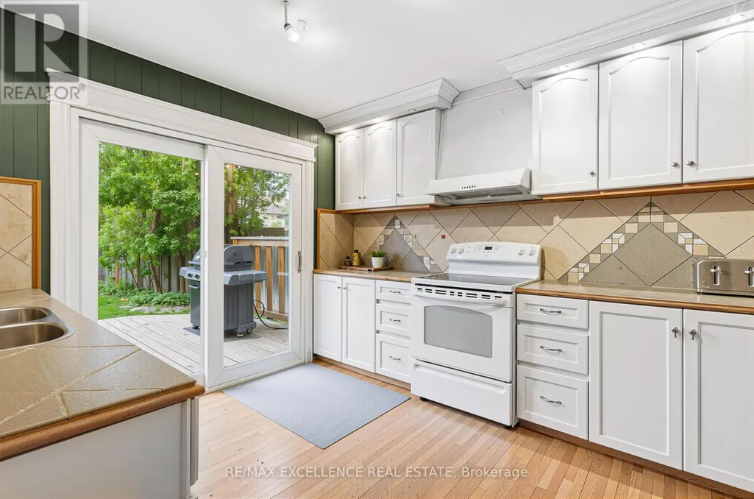
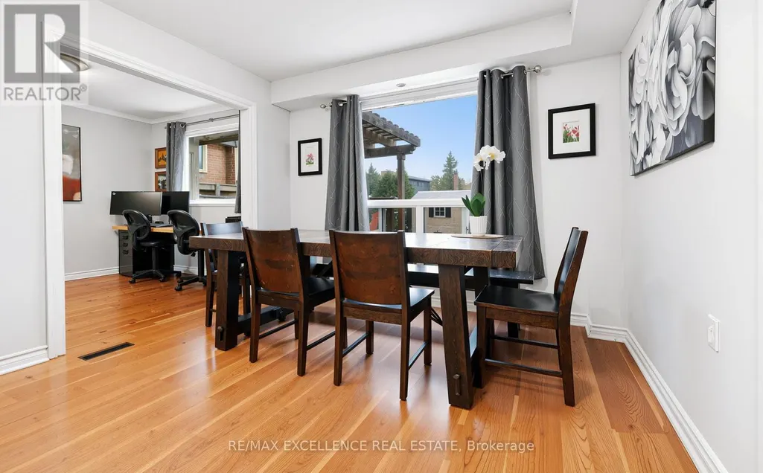
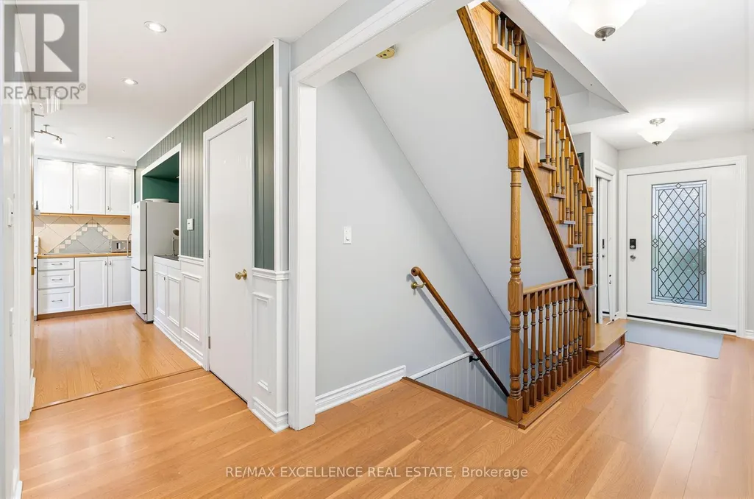
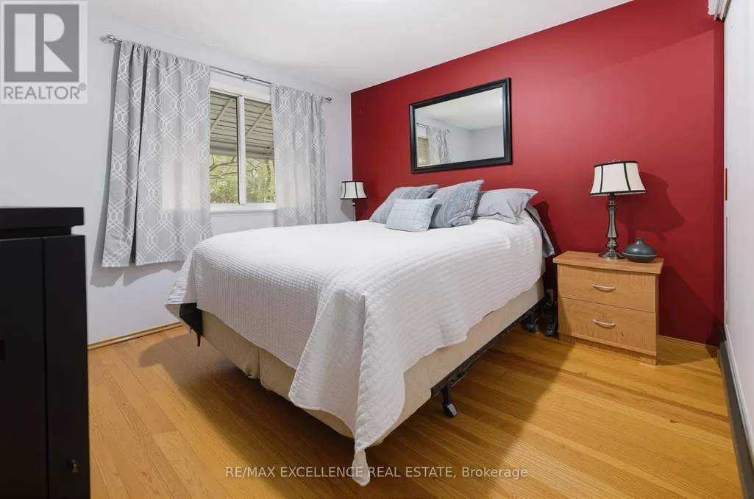
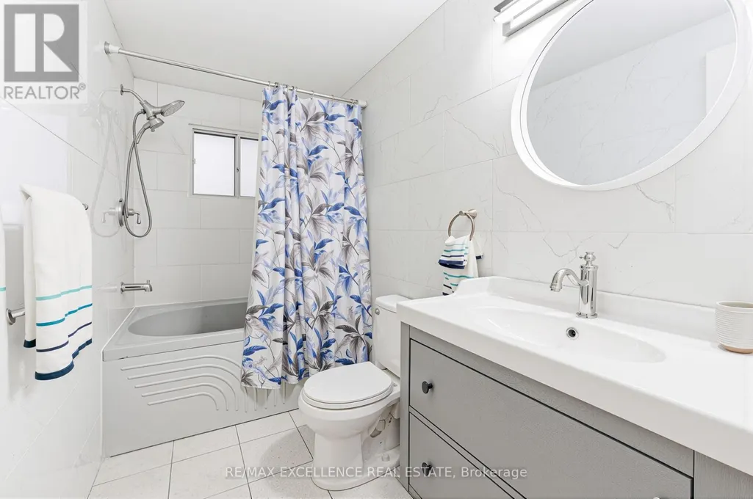
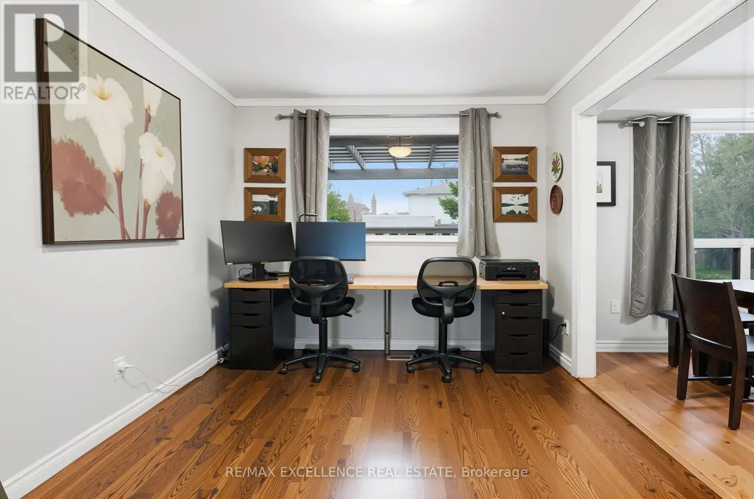
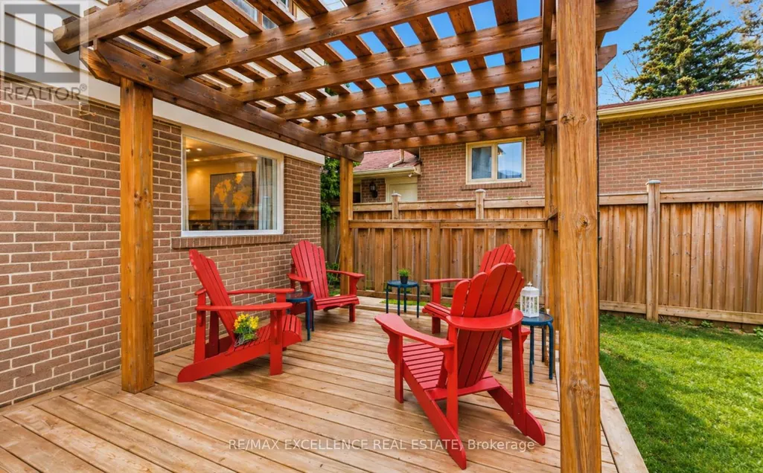
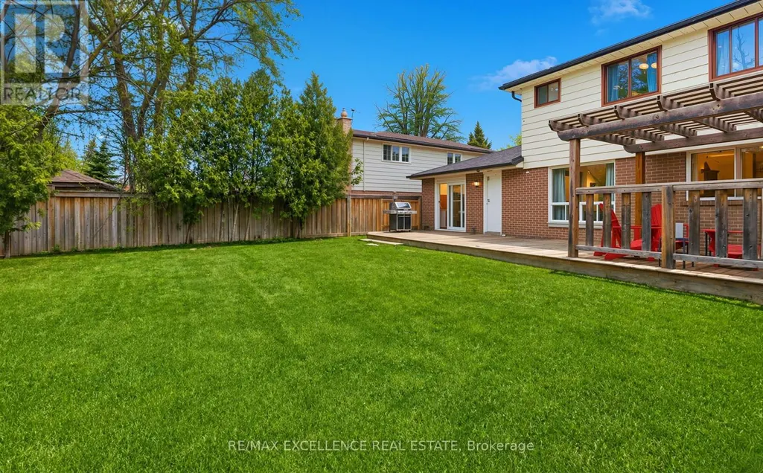
Welcome to this spacious detached two-storey home featuring 4 generously sized bedrooms, 3 bathrooms, and a finished basement, offering an ideal layout for growing families, multi-generational households, or buyers looking for flexible additional living space. Located in Brampton's highly sought-after Peel Village, this home combines everyday comfort with the charm of a mature, family-friendly neighbourhood known for its tree-lined streets and strong sense of community.The main floor offers bright and welcoming living spaces, including a spacious family room designed for both relaxing and entertaining. Updated bathrooms add a refreshed, modern feel, while the finished basement provides valuable extra space that can be adapted as a recreation room, home office, guest area, or extended family space.Outside, the private backyard is surrounded by mature trees, creating a peaceful setting with added privacy. A large rear deck with a gas BBQ hookup provides an excellent space for summer gatherings, outdoor dining, and quiet evenings at home.Additional features include a double-car garage, parking for up to 6 vehicles, central vacuum, sauna, jetted soaker tub, NEST smart thermostat, programmable entry system, and a newer fence. The home is also conveniently located near the Etobicoke Creek Trail, schools, parks, recreation centres, public transit, shopping, restaurants, and major highways.A well-rounded family home offering generous interior space, a finished basement, excellent parking, a private backyard, and a highly convenient Peel Village location. (id:7434)
General Features
| Features | Irregular lot size, Ravine, Flat site, Conservation/green belt, Sauna |
|---|---|
| Property Type | Single Family |
| Zoning Description | R1B |
| CommunityName | Brampton East |
| Amenities | Golf Nearby, Hospital |
| Building Age | 51 to 99 years |
| Building Appliances | Garage door opener remote(s), Central Vacuum |
| Building Cooling Type | Central air conditioning |
| Location Description | Bartley Bull & Lockton Cres. |
| Parking Space Total | 6 |
| Foundation Type | Concrete |
| Building Type | House |
| Ownership Type | Freehold |
| Building.StoriesTotal | 2 |
Interior Features
| Building Fireplace Present | True |
|---|---|
| Building Fireplace Total | 1 |
| Building Heating Type | Forced air |
| Building Heating Fuel | Natural gas |
| Basement Development | Finished |
| Basement Type | N/A (Finished) |
| Construction Style Attachment | Detached |
| Living Area Range | 1100 |
| Bedrooms | 4 |
Exterior Features
| Structure | Shed |
|---|---|
| Land Amenities | Golf Nearby, Hospital |
| Sewer | Sanitary sewer |
| Exterior Finish | Aluminum siding, Brick |
| Fence Type | Fenced yard |
Room Details
| Room | Dimensions | Level | Flooring | Details |
|---|---|---|---|---|
| Bathroom | Measurements not available | Ground level | ||
| Bedroom 2 | 3.65 m x 4.57 m | Second level | 4.57 m | |
| Bedroom 3 | 2.15 m x 2.74 m | Second level | 2.74 m | |
| Bedroom 4 | 2.75 m x 2.74 m | Second level | 2.74 m | |
| Dining room | 3.6 m x 3.08 m | Ground level | 3.08 m | |
| Family room | 4.26 m x 4.87 m | Ground level | 4.87 m | |
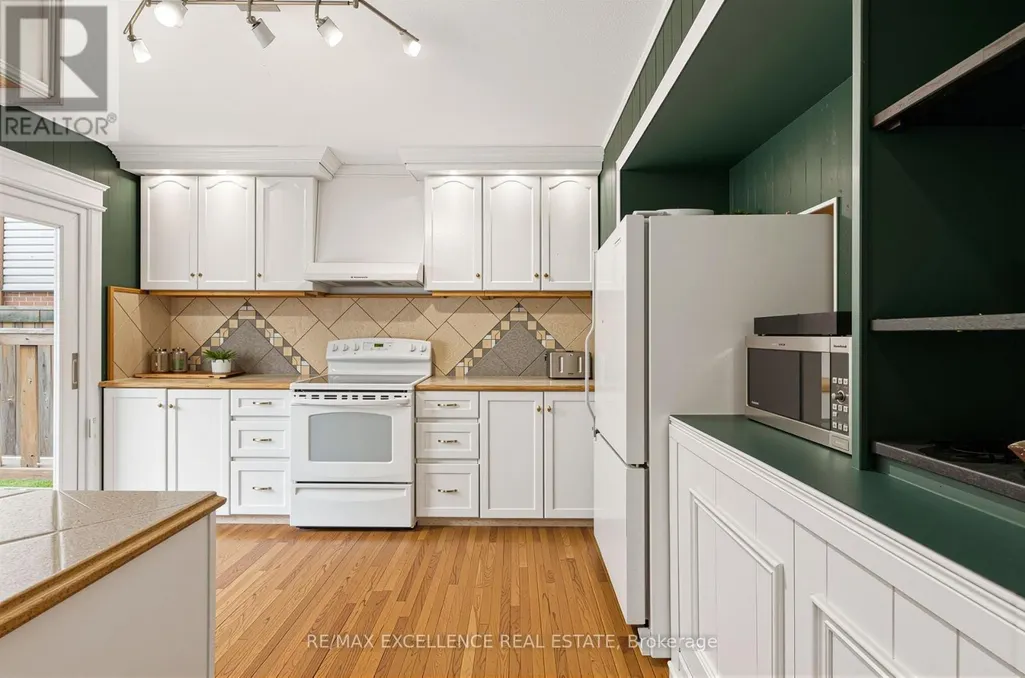
| Kitchen | 3.05 m x 3.96 m | Ground level | 3.96 m | |
| Office | 2.74 m x 3.1 m | Ground level | 3.1 m | |
| Primary Bedroom | 3.65 m x 3.65 m | Second level | 3.65 m | |
| Recreational, Games room | 6.09 m x 6.4 m | Basement | 6.4 m |
Amenities
- Views
- New Construction
- Adult 55+
- Lease To Own
- No Strata Fees
- Furnished
- Primary On Main
- Air Conditioning
- Seller Finance
- Green
- Fixer Upper
- Horse
- Golf
- Fireplace
- Deck
- Garage
- Basement
- Pool

Property vs Single Family Average in L6W 2J4
Price
In The Neighbourhood
Open House
Brampton (Brampton East)
$ 1,275,000
- Type
- Single Family
- Rooms
- 3 Beds + 2.5 Baths
ROYAL LEPAGE MEADOWTOWNE REALTY
Just Listed
Brampton (Brampton East)
$ 739,000
- Type
- Single Family
- Rooms
- 4 Beds + 2 Baths
Royal LePage Credit Valley Real Estate Inc., Brokerage
Just Listed
Brampton (Brampton East)
$ 2,800
- Type
- Single Family
- Rooms
- 3 Beds + 1.5 Baths
RE/MAX MILLENNIUM REAL ESTATE
Just Listed
Brampton (Brampton East)
$ 899,000
- Type
- Single Family
- Rooms
- 4 Beds + 2.5 Baths
RE/MAX REALTY SPECIALISTS INC.
Just Listed
Brampton
$ 899,000
- Type
- Single Family
- Size
- 2,028 SqFt
- Rooms
- 6 Beds + 2 Baths
RED AND WHITE REALTY INC.
Open House
Brampton
$ 839,900
- Type
- Single Family
- Size
- 2,215 SqFt
- Rooms
- 5 Beds + 2 Baths
REVEL Realty Inc
Open House
Brampton (Brampton East)
$ 839,900
- Type
- Single Family
- Rooms
- 5 Beds + 2 Baths
REVEL REALTY INC.
Just Listed
Brampton (Brampton East)
$ 899,999
- Type
- Single Family
- Rooms
- 3 Beds + 2 Baths
ROBIN HOOD REALTY LIMITED
Open House
Brampton (Brampton East)
$ 1,150,000
- Type
- Single Family
- Rooms
- 4 Beds + 2.5 Baths
RE/MAX REALTY SERVICES INC.
Just Listed
Brampton (Brampton East)
$ 839,000
- Type
- Single Family
- Rooms
- 4 Beds + 2 Baths
RE/MAX REAL ESTATE CENTRE INC.
Open House
Brampton
$ 835,000
- Type
- Single Family
- Size
- 2,021 SqFt
- Rooms
- 5 Beds + 2 Baths
REVEL Realty Inc
Open House
Brampton (Brampton East)
$ 835,000
- Type
- Single Family
- Rooms
- 5 Beds + 2 Baths
REVEL REALTY INC.
